4053 Pinstar Terrace, North Port, FL 34287
- $399,000
- 5
- BD
- 3
- BA
- 2,618
- SqFt




- List Price
- $399,000
- Status
- ACTIVE
- MLS#
- N6143878
- Price Change
- ▼ $10,000 1785695329
- Bedrooms
- 5
- Bathrooms
- 3
- Living Area
- 2,618
- Subdivision
- Port Charlotte Sub
Property Description
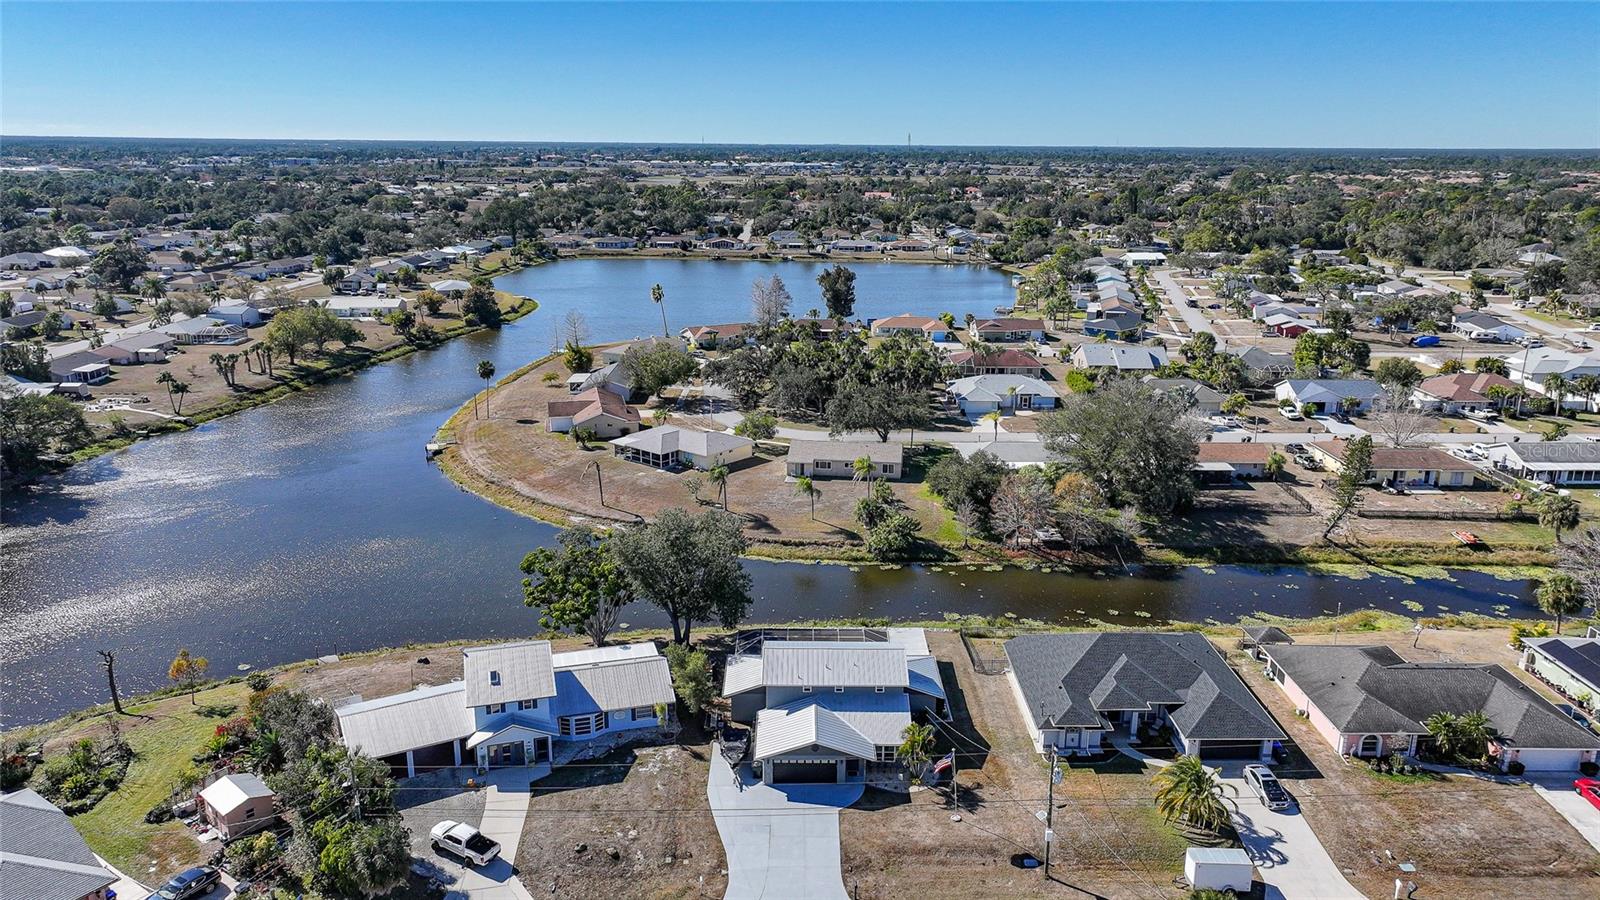
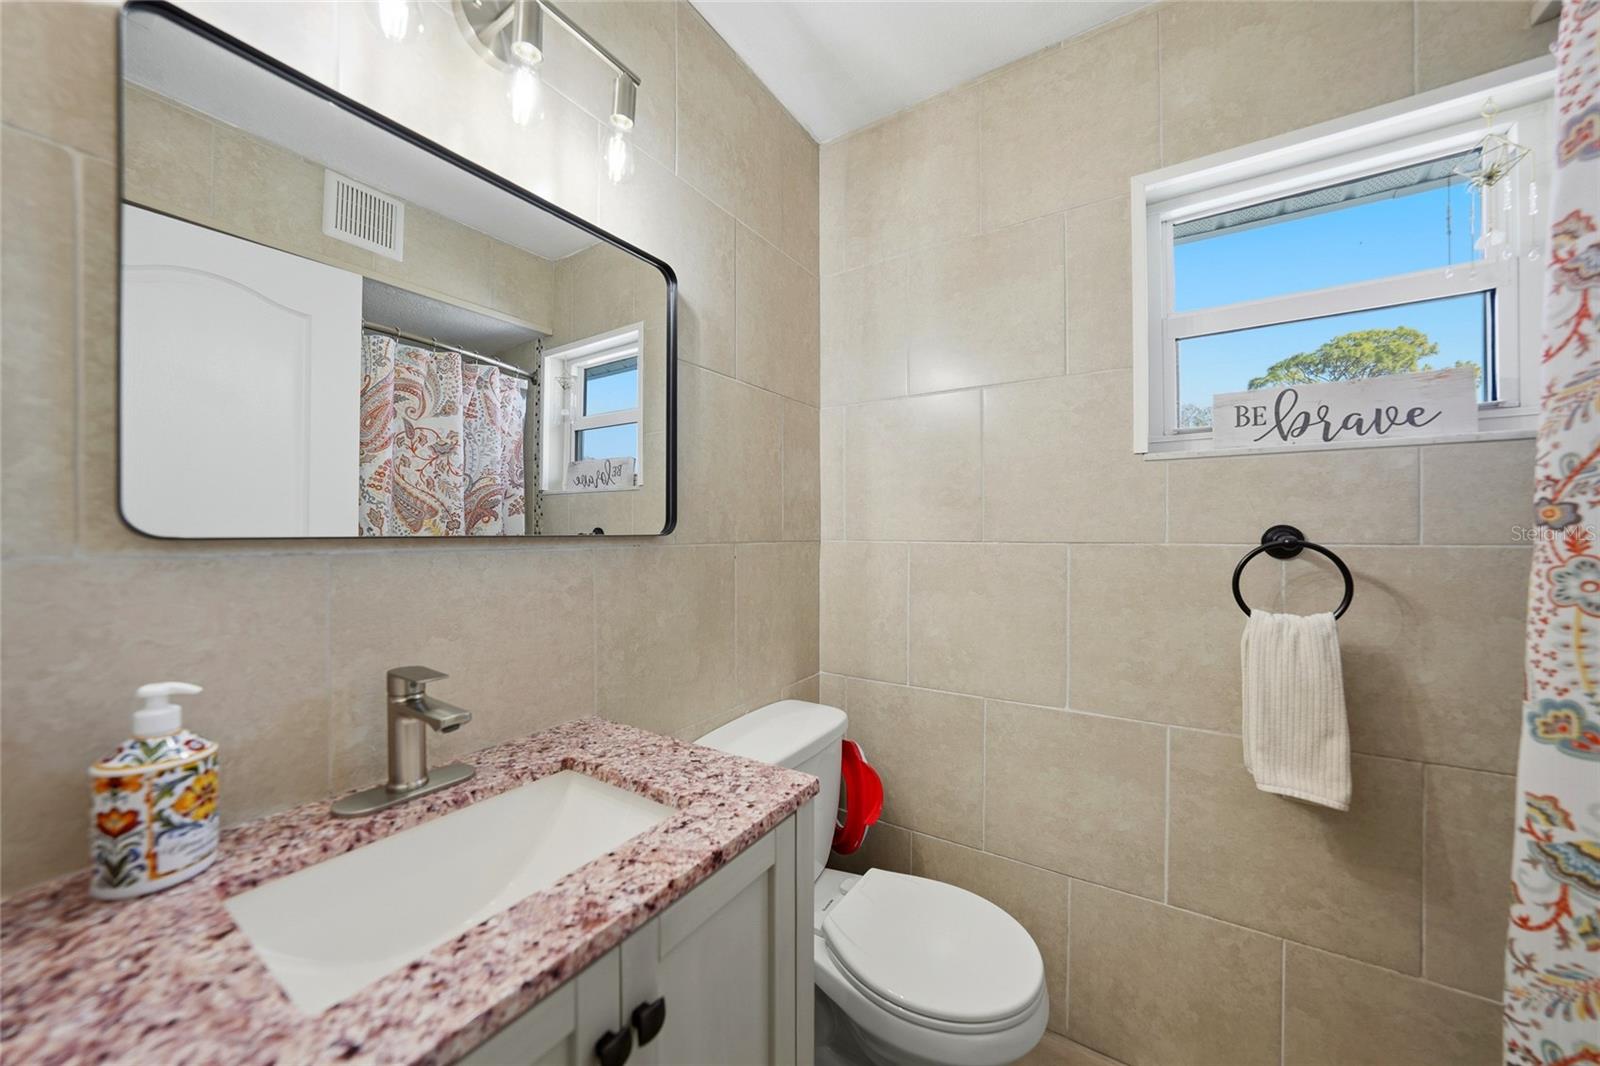
Move in with confidence! Major improvements and thoughtful updates make this waterfront home stand out, including a 2023 standing-seam metal roof, hurricane-impact windows, impact-rated insulated garage door, and a new septic tank currently being installed for added peace of mind. Beautifully updated throughout, the home also features a renovated kitchen with custom cabinetry, quartz countertops, farmhouse sink, stainless steel appliances, subway tile backsplash, breakfast bar, and pantry. Perfectly positioned along the Blue Ridge Waterway, this spacious two-story home offers five bedrooms, three full baths, and the rare combination of waterfront living in Flood Zone X, providing the beauty of the water with reduced flood risk and typically lower insurance costs. Enjoy kayaking, canoeing, fishing, or simply relaxing from your own backyard. Step outside to your private outdoor retreat featuring a heated saltwater pool and screened lanai overlooking the water, where spectacular sunset views create the perfect backdrop for entertaining or unwinding after a long day. Designed for today's lifestyle, the flexible floor plan provides space for guests, a home office, hobbies, or multigenerational living. The downstairs bedrooms offer endless possibilities to fit your needs. In addition to the attached two-car garage, the oversized driveway provides plenty of room for boat and RV parking. Best of all, there is no HOA, giving you the freedom to store your recreational vehicles at home. Offering the perfect combination of modern updates, storm-ready features, waterfront recreation, and everyday comfort, this exceptional North Port home delivers a Florida lifestyle that's increasingly hard to find.
/t.realgeeks.media/resize/460x/https://u.realgeeks.media/samanthaharinga%252FSH_Logo_Update.png)
Additional Information
- Year Built
- 1986
- Construction
- Stucco, Frame
- Living Area
- 2,618
- Acres
- 0.23
- Interior Features
- Ceiling Fans(s), Crown Molding, Kitchen/Family Room Combo, Open Floorplan, PrimaryBedroom Upstairs, Solid Surface Counters, Walk-In Closet(s)
- Cooling
- Central Air
- Heating
- Central, Electric
- Parking
- Boat, Driveway, Garage Door Opener, Oversized, RV Access/Parking, Workshop in Garage
- Garage Spaces
- 2
- Garage Description
- 2 Car Garage
- Exterior Features
- Lighting, Outdoor Shower, Private Mailbox, Rain Gutters, Sliding Doors
- View
- Water
- Waterfront
- Yes
- Waterfront Description
- Canal - Brackish
- Water
- Lake Front
- Sewer
- Septic Tank
- Pool Description
- Child Safety Fence, Heated, In Ground, Salt Water, Screen Enclosure
- Stories
- 2
- Pets
- Yes
Listing courtesy of EXP REALTY LLC.
Mortgage Calculator
All listing information is deemed reliable but not guaranteed and should be independently verified through personal inspection by appropriate professionals. Listings displayed on this website may be subject to prior sale or removal from sale. Availability of any listing should always be independently verified. Listing information is provided for consumer personal, non-commercial use, solely to identify potential properties for potential purchase. All other use is strictly prohibited and may violate relevant federal and state law. Data last updated on