8608 Saint Kitts Circle, Englewood, FL 34224
- $435,000
- 3
- BD
- 3
- BA
- 2,201
- SqFt




- List Price
- $435,000
- Status
- ACTIVE
- MLS#
- N6143913
- Price Change
- ▼ $24,900 1780037170
- Bedrooms
- 3
- Bathrooms
- 3
- Living Area
- 2,201
- Subdivision
- Port Charlotte
Property Description
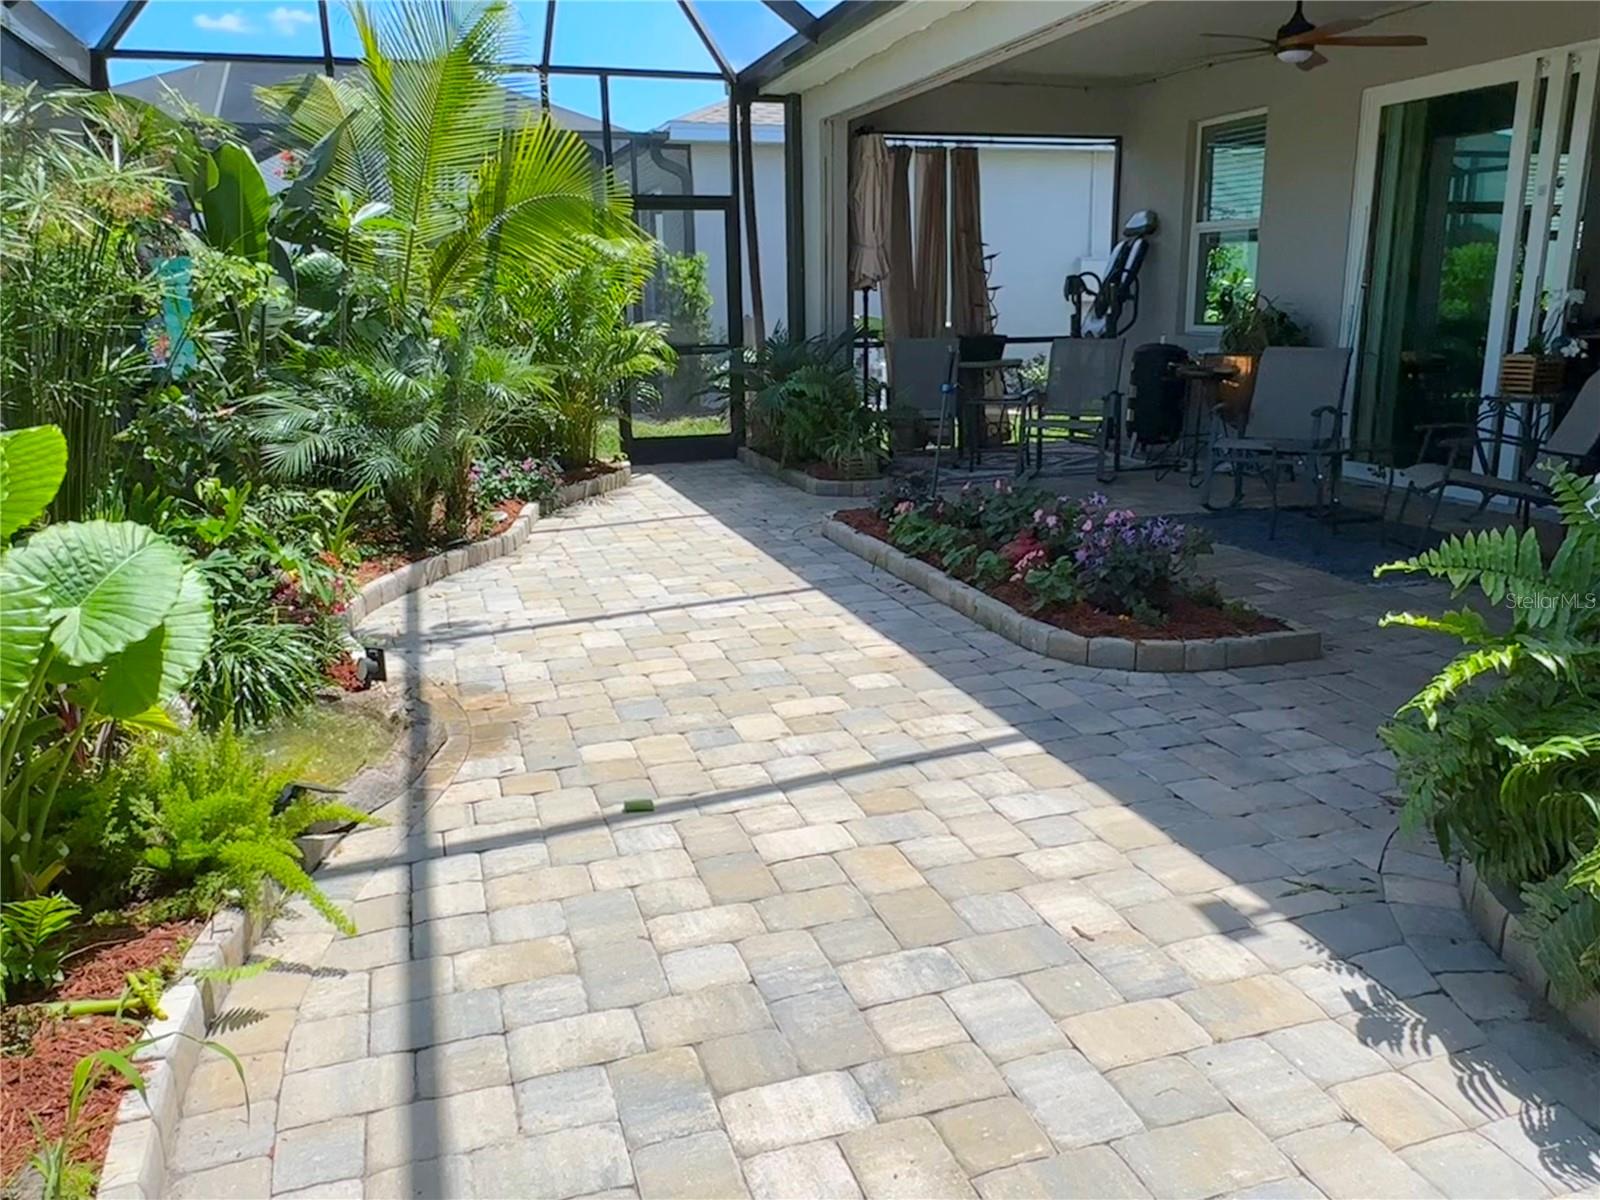
Welcome to this exceptional 3-bedroom plus den, 3 full bath single-family residence offering a rare combination of tranquil lake views and private preserve scenery. The serene setting, combined with the gentle movement of water and surrounding natural beauty, creates a peaceful retreat that's truly unmatched. A standout feature of this home is its rare, professionally landscaped lanai, beautifully designed in a Caribbean-inspired style. Complete with soothing water features, this outdoor retreat offers a truly resort-like setting-perfect for relaxing, entertaining, or enjoying peaceful privacy. The open floor plan and continuous tile flooring throughout the entire home create a seamless flow from room to room, enhancing both durability and modern style. Peace of mind comes with excellent elevation in an X flood zone, impact-resistant windows and sliders, and all the structural features required for coastal Florida living. The spacious chef's kitchen is a true highlight, offering quartz countertops, shaker-style cabinetry, and upgraded stainless-steel appliances-perfect for both everyday living and entertaining. The primary suite serves as a serene retreat with dual walk-in closets, dual sinks, a spacious tiled shower, and abundant natural light. Enjoy the added lifestyle benefit of catch-and-release fishing right from your backyard lake. Low HOA fees include landscape maintenance, grounds care, and internet service, making ownership simple and stress-free. Community amenities feature an impressive amenity center, resort-style swimming pool, fitness center, pickleball courts, and a playground, offering something for everyone.
/t.realgeeks.media/resize/460x/https://u.realgeeks.media/samanthaharinga%252FSH_Logo_Update.png)
Additional Information
- Taxes
- $1,973
- HOA Fee
- $908
- Year Built
- 2024
- Construction
- Stucco
- Living Area
- 2,201
- Acres
- 0.16
- Hoa Fee
- $908
- Interior Features
- Ceiling Fans(s), High Ceilings, Open Floorplan, Solid Surface Counters, Walk-In Closet(s), Window Treatments
- Amenities
- Gated, Pickleball Court(s), Playground, Pool
- Cooling
- Central Air
- Heating
- Central, Heat Pump
- Garage Spaces
- 2
- Garage Description
- 2 Car Garage
- Exterior Features
- Garden, Private Yard, Rain Gutters, Sidewalk, Sliding Doors
- Waterfront
- Yes
- Waterfront Description
- Pond
- Water
- Lake Front
- Sewer
- Public Sewer
- Pets
- Yes
Listing courtesy of EXIT KING REALTY.
Mortgage Calculator
All listing information is deemed reliable but not guaranteed and should be independently verified through personal inspection by appropriate professionals. Listings displayed on this website may be subject to prior sale or removal from sale. Availability of any listing should always be independently verified. Listing information is provided for consumer personal, non-commercial use, solely to identify potential properties for potential purchase. All other use is strictly prohibited and may violate relevant federal and state law. Data last updated on