17234 Blue Ridge Place, Lakewood Ranch, FL 34211
- $480,000
- 3
- BD
- 3
- BA
- 1,857
- SqFt





- List Price
- $480,000
- Status
- ACTIVE
- MLS#
- N6144627
- Price Change
- ▼ $5,000 1788324311
- Bedrooms
- 3
- Bathrooms
- 3
- Living Area
- 1,857
- Subdivision
- Polo Run
Property Description
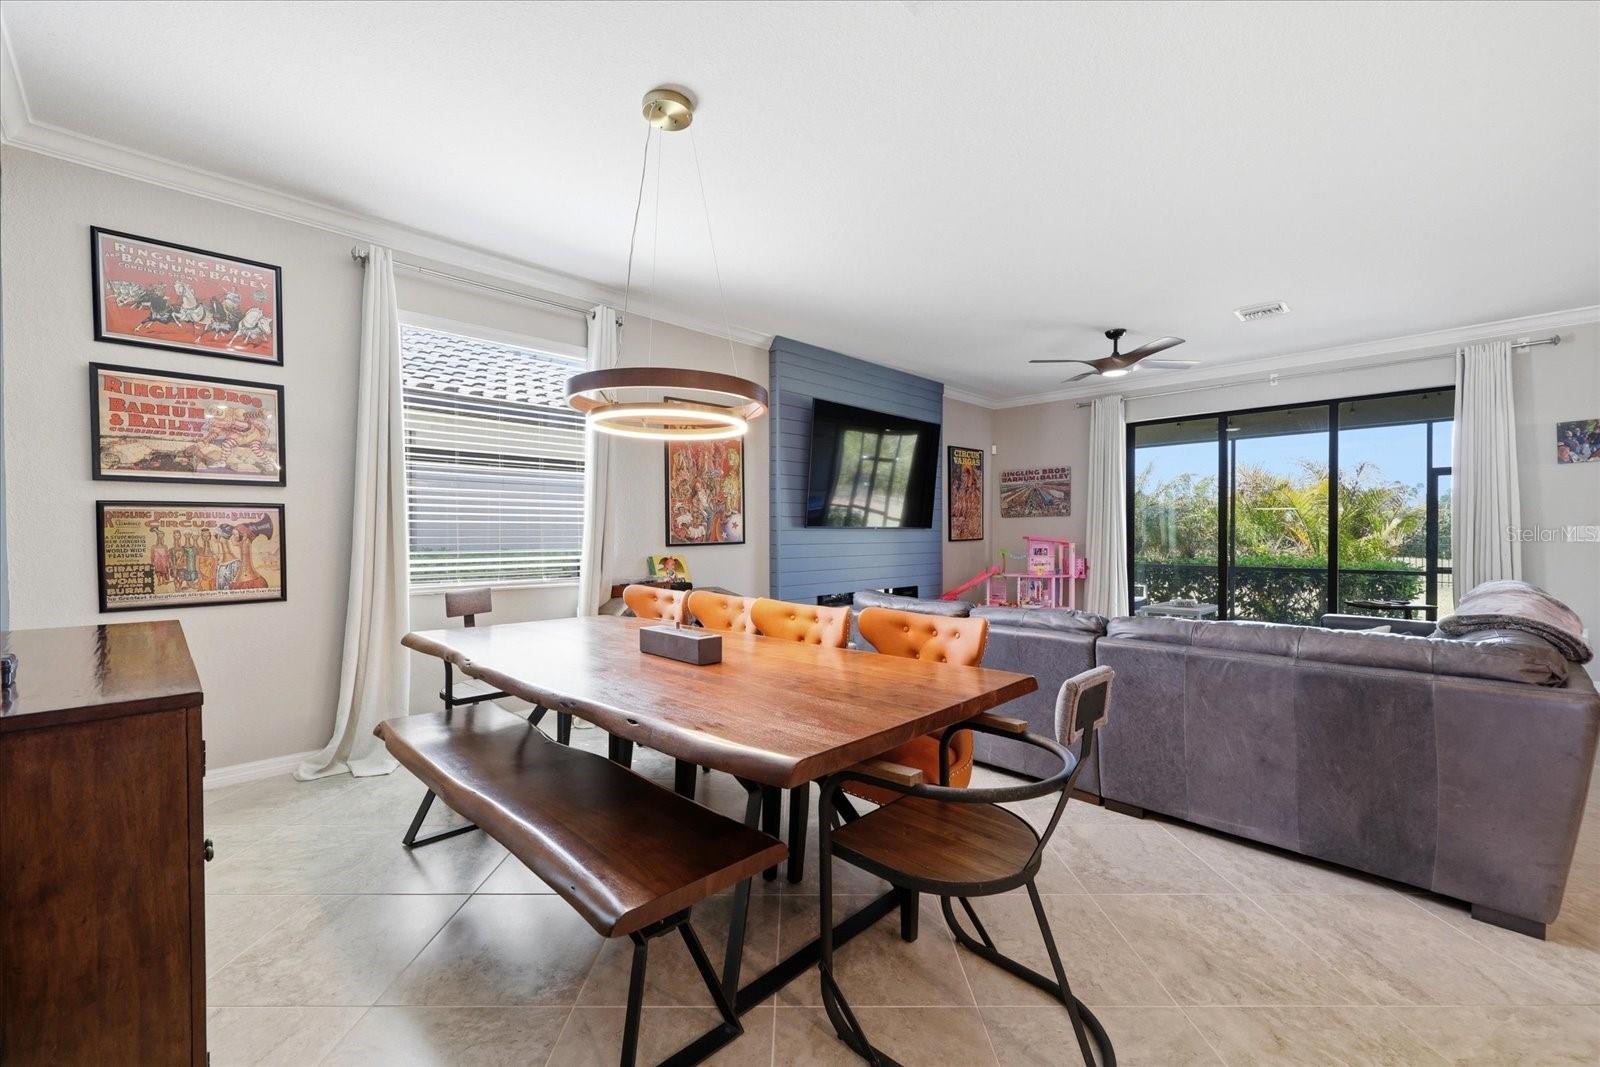
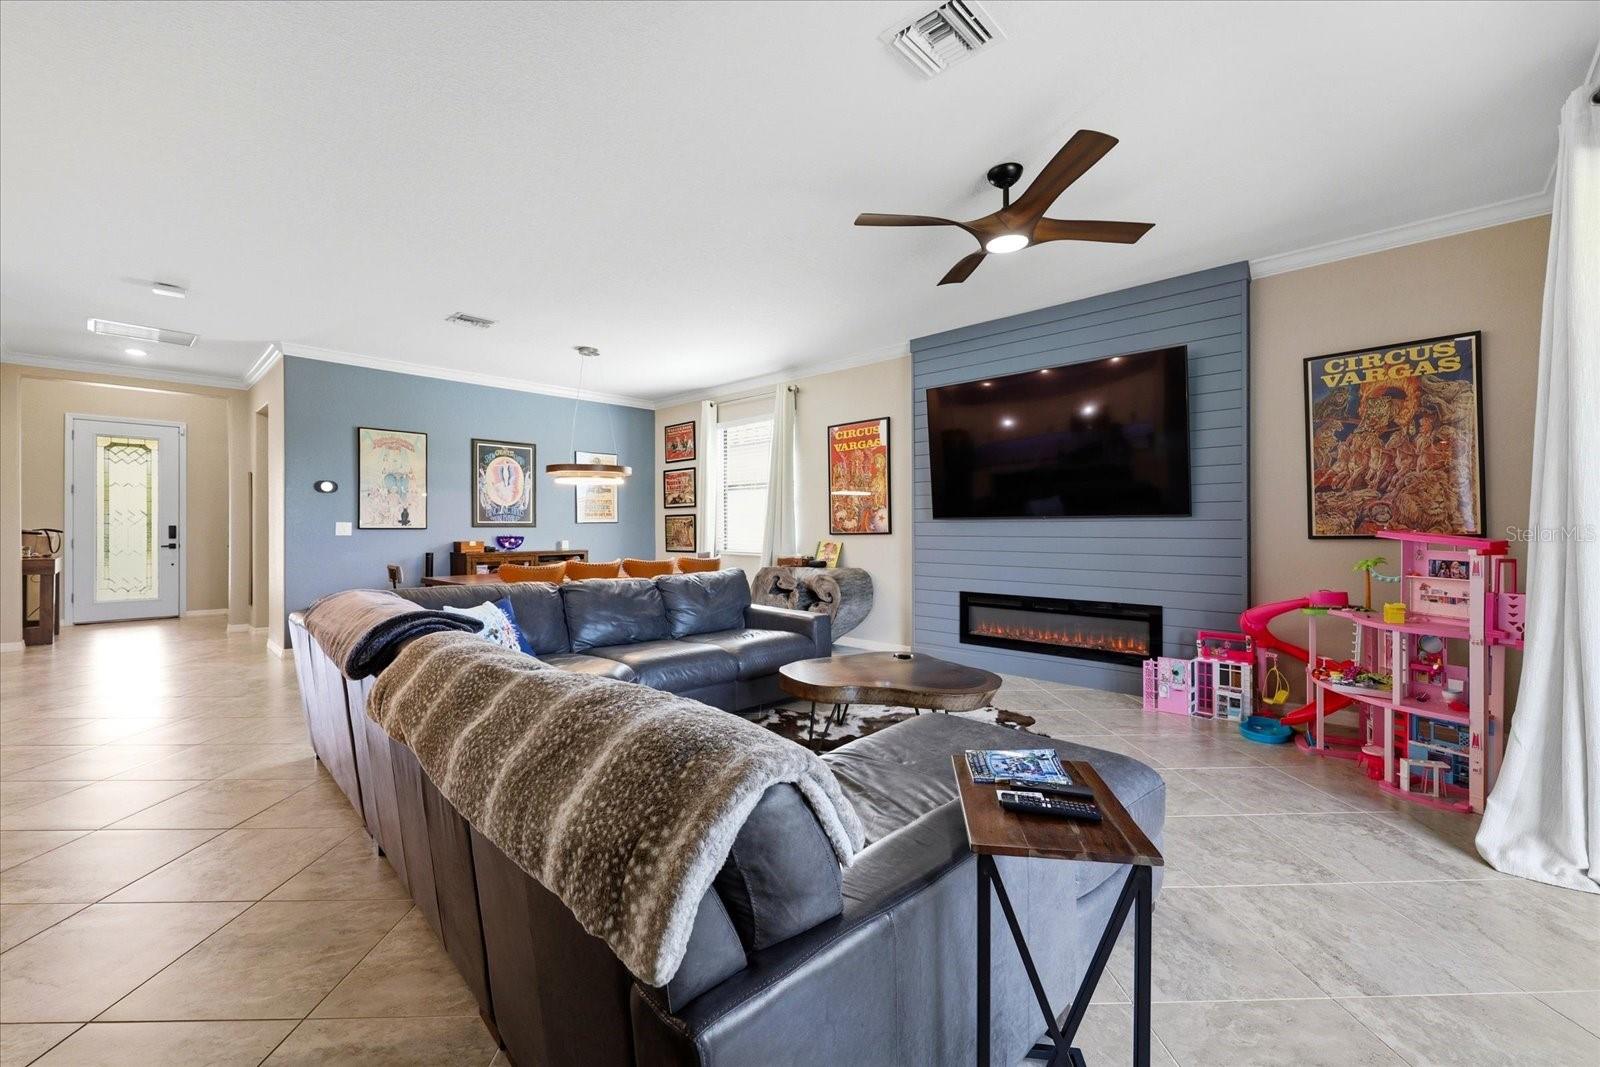
Welcome to this beautifully designed 3 bedroom, 3 bath home located in the sought-after, maintenance free, solar-powered and natural gas community of Polo Run in Lakewood Ranch. Offering an open floor plan with split bedrooms for added privacy, this smart home combines modern convenience with stylish upgrades throughout. The spacious living room features a stunning shiplap accent wall with a built-in electric fireplace and elegant crown molding, creating the perfect space for relaxing or entertaining. The gourmet kitchen is equipped with upscale appliances, a built-in pantry, breakfast bar, and plenty of storage for the home chef. The primary suite offers dual closets and a luxurious ensuite bath complete with dual sinks, a garden tub, and a walk-in shower. Additional highlights include keyless entry, an expanded driveway, screened lanai, welcoming front porch, and a fenced backyard ideal for pets or outdoor enjoyment.Residents of gated Polo Run enjoy resort-style amenities including a clubhouse, community pool, fitness center, dog park, tot lot, tennis courts, and pickleball. With only 423 homes, this community offers an intimate neighborhood feel while being conveniently located near shopping, restaurants, golf courses, and the UTC Mall. Experience the best of Lakewood Ranch living in this exceptional home.
/t.realgeeks.media/resize/460x/https://u.realgeeks.media/samanthaharinga%252FSH_Logo_Update.png)
Additional Information
- Taxes
- $2,234
- HOA Fee
- $1,154
- Year Built
- 2019
- Construction
- Block
- Living Area
- 1,857
- Acres
- 0.17
- Hoa Fee
- $1,154
- Interior Features
- Ceiling Fans(s), Crown Molding, Kitchen/Family Room Combo, Open Floorplan, Primary Bedroom Main Floor, Smart Home, Solid Surface Counters, Split Bedroom, Walk-In Closet(s)
- Amenities
- Clubhouse, Fitness Center, Gated, Pickleball Court(s), Playground, Recreation Facilities, Tennis Court(s)
- Cooling
- Central Air
- Heating
- Central
- Parking
- Driveway, Garage Door Opener
- Garage Spaces
- 2
- Garage Description
- 2 Car Garage
- Exterior Features
- Hurricane Shutters, Lighting
- View
- Park/Greenbelt
- Sewer
- Public Sewer
- Pool Description
- Gunite, Heated, In Ground
- Pets
- Yes
Listing courtesy of RESULTS REALTY GROUP LLC.
Mortgage Calculator
All listing information is deemed reliable but not guaranteed and should be independently verified through personal inspection by appropriate professionals. Listings displayed on this website may be subject to prior sale or removal from sale. Availability of any listing should always be independently verified. Listing information is provided for consumer personal, non-commercial use, solely to identify potential properties for potential purchase. All other use is strictly prohibited and may violate relevant federal and state law. Data last updated on