5769 E Price Boulevard, North Port, FL 34288
- $495,000
- 3
- BD
- 2
- BA
- 2,040
- SqFt




- List Price
- $495,000
- Status
- ACTIVE
- MLS#
- O6414242
- Price Change
- ▼ $5,000 1783204506
- Bedrooms
- 3
- Bathrooms
- 2
- Living Area
- 2,040
- Subdivision
- Port Charlotte Sub
Property Description
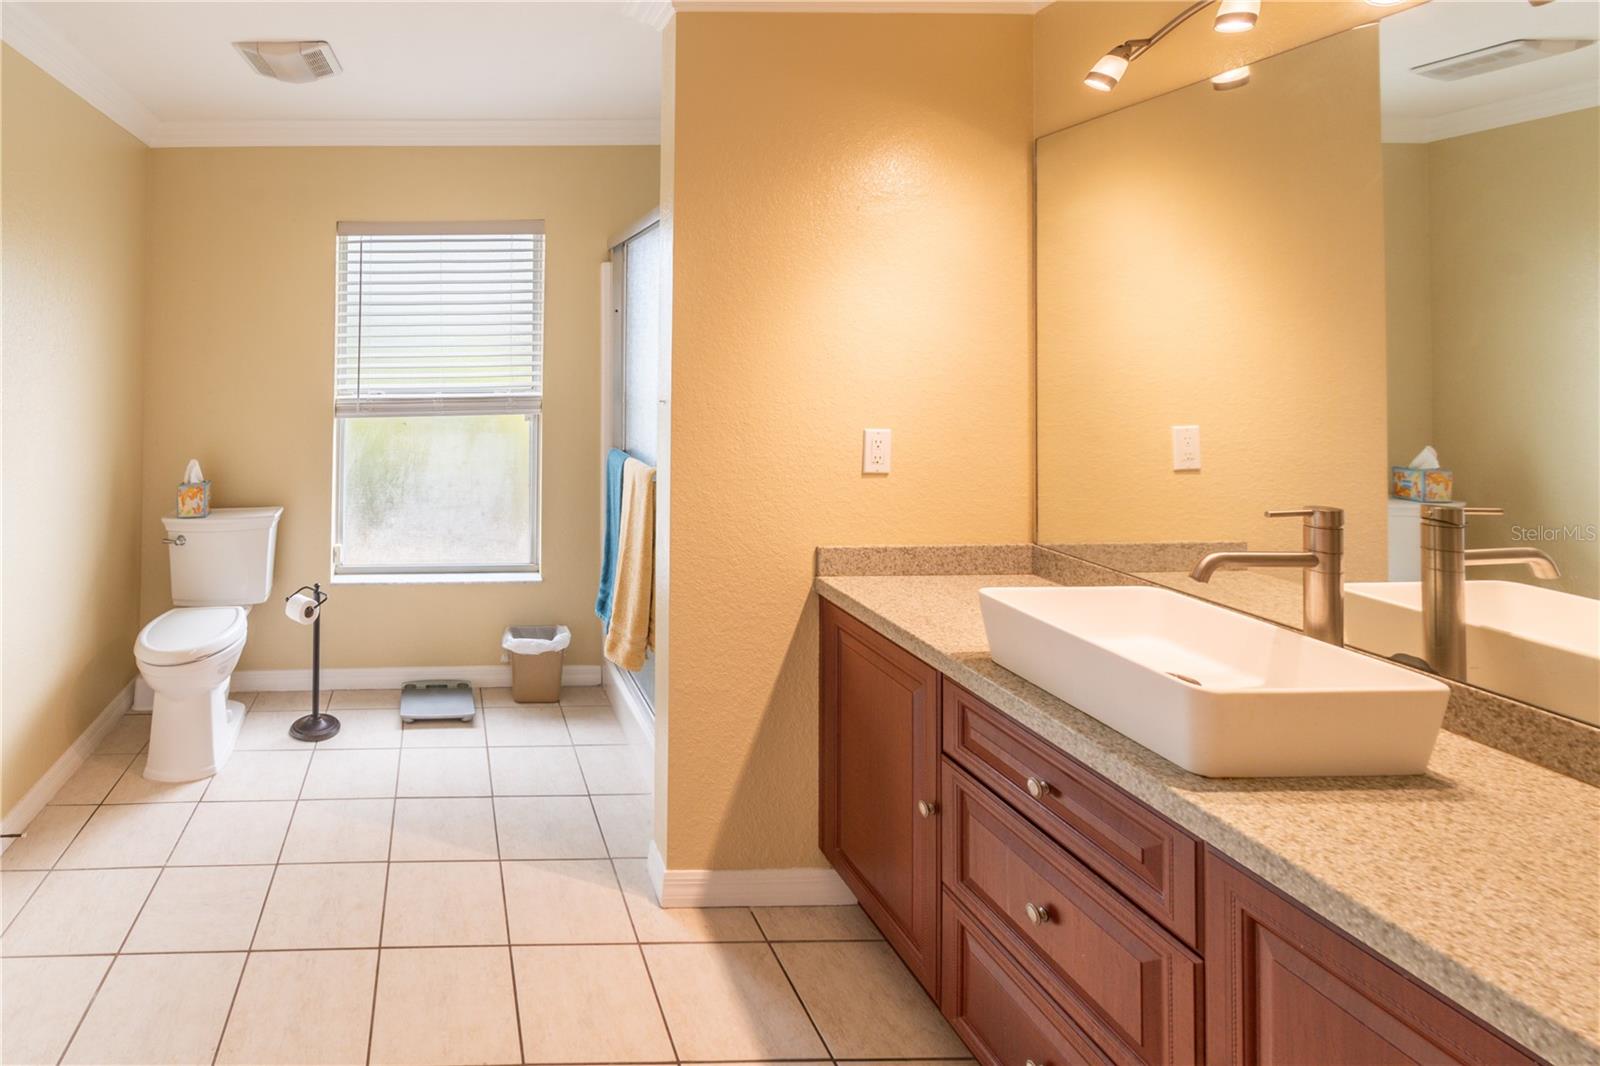
Welcome to your next pool home getaway in the heart of North Port, Florida! This well-maintained 3-bedroom, 2-bath home sits on a rare double lot, on a canal, with public water, a 2-car garage, and a spacious layout with formal living, dining, and family rooms. Inside you’ll find vaulted ceilings and hardwood/bamboo strand flooring in the main living areas. The kitchen features Corian countertops, glass tile backsplash, stainless steel appliances, soft close cabinets, a breakfast bar, and dinette area with built-in pantry shelving. The primary suite fitted with crown molding, dual closets, and an en-suite bath with walk-in shower and separate soaking tub. The split floor plan provides privacy for the additional bedrooms. Step outside to a screened-in lanai with a saltwater pool and hot tub, perfect for entertaining and relaxing year-round. The canal-side double lot offers extra space, privacy, and easy access for fishing and outdoor enjoyment. A 10x20 shed with loft, electricity, and AC adds valuable storage and workspace. Major upgrades include a 2023 roof, 2023 pool enclosure screens, 2025 Rheem AC with dual UV kits, custom hurricane shutters, Charger Pro water softener, and reverse osmosis drinking water system, Nest thermostat, septic recently pumped and inspected, and freshly manicured landscaping throughout the property! Conveniently located near I-75, shopping, dining, North Port Aquatic Center, and Charlotte Sports Park, this home offers the perfect mix of space, upgrades, and Florida lifestyle.
/t.realgeeks.media/resize/460x/https://u.realgeeks.media/samanthaharinga%252FSH_Logo_Update.png)
Additional Information
- Year Built
- 2004
- Construction
- Block, Stucco
- Living Area
- 2,040
- Acres
- 0.47
- Interior Features
- Ceiling Fans(s), Crown Molding, Eat-in Kitchen, Kitchen/Family Room Combo, Open Floorplan, Primary Bedroom Main Floor, Solid Surface Counters, Thermostat, Vaulted Ceiling(s), Walk-In Closet(s)
- Cooling
- Central Air
- Heating
- Central
- Garage Spaces
- 2
- Garage Description
- 2 Car Garage
- Exterior Features
- Hurricane Shutters, Rain Gutters
- View
- Trees/Woods
- Waterfront
- Yes
- Waterfront Description
- Brackish Water
- Sewer
- Septic Tank
- Pool Description
- Child Safety Fence, Heated, In Ground, Lighting, Salt Water, Screen Enclosure
- Pets
- Yes
Listing courtesy of LAKESIDE REALTY WINDERMERE INC.
Mortgage Calculator
All listing information is deemed reliable but not guaranteed and should be independently verified through personal inspection by appropriate professionals. Listings displayed on this website may be subject to prior sale or removal from sale. Availability of any listing should always be independently verified. Listing information is provided for consumer personal, non-commercial use, solely to identify potential properties for potential purchase. All other use is strictly prohibited and may violate relevant federal and state law. Data last updated on