2304 Indian Mound Trail, Kissimmee, FL 34746
- $639,000
- 5
- BD
- 4
- BA
- 3,764
- SqFt




- List Price
- $639,000
- Status
- ACTIVE
- MLS#
- O6420257
- Price Change
- ▼ $11,000 1785430575
- Bedrooms
- 5
- Bathrooms
- 4
- Half-baths
- 1
- Living Area
- 3,764
- Subdivision
- Hidden Harbor
Property Description
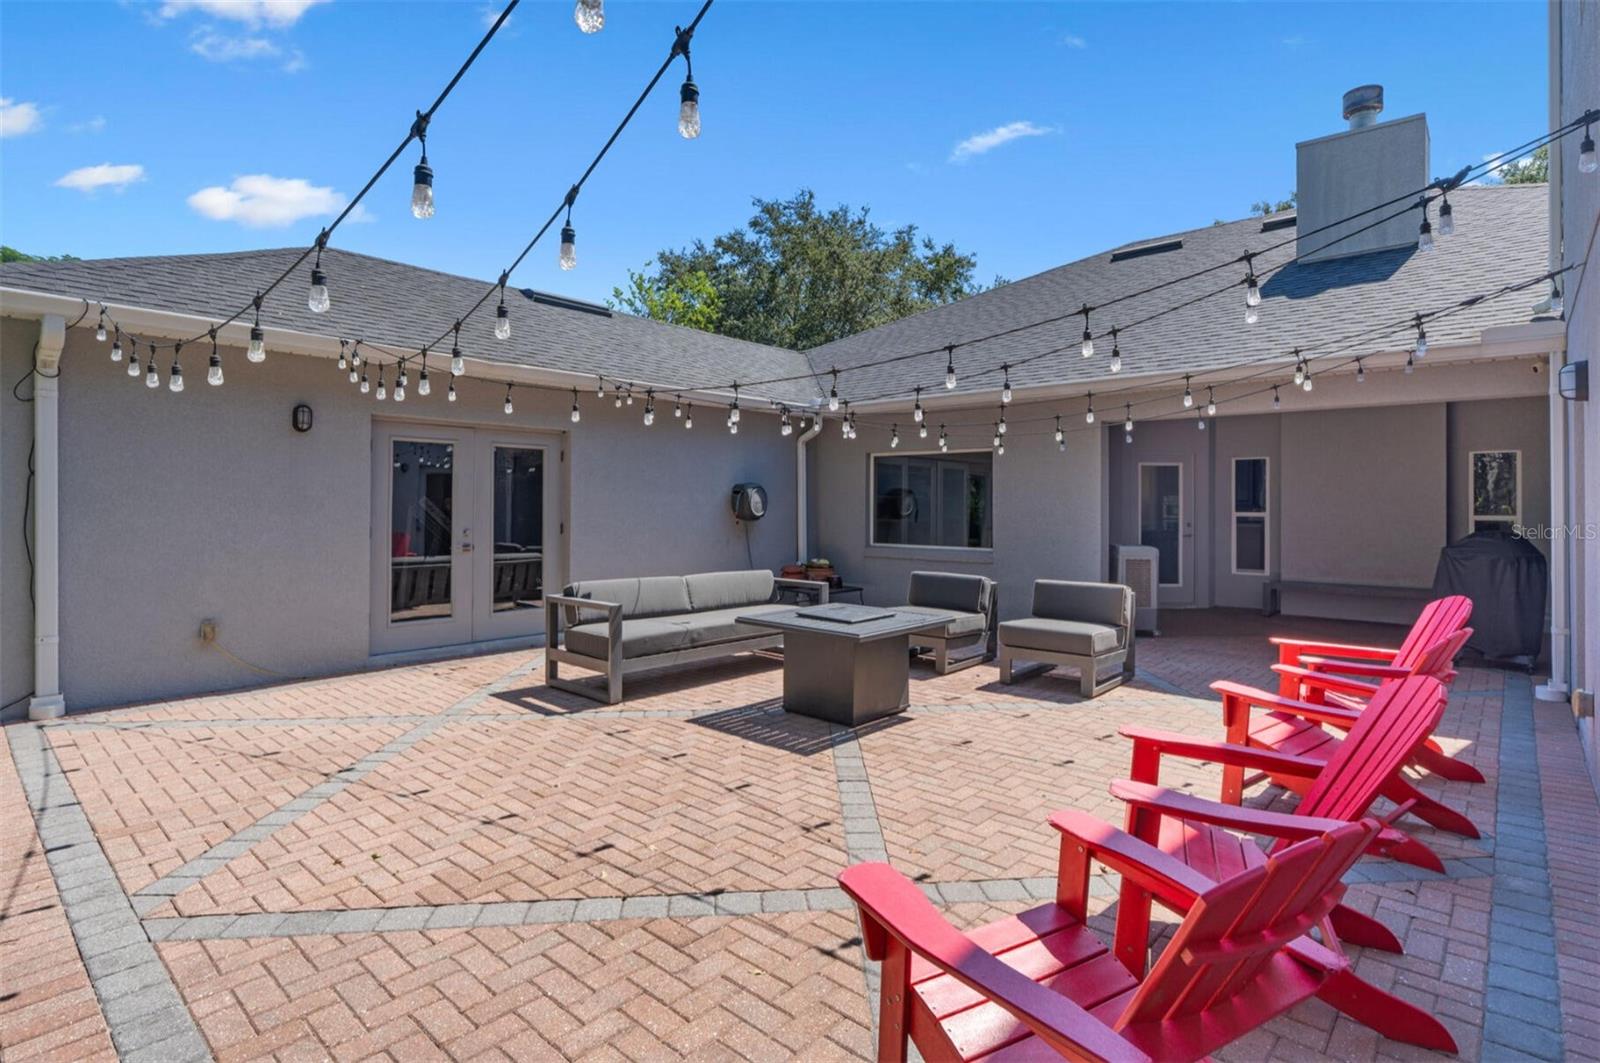
Private one-acre home in Kissimmee's most coveted gated lakefront community, Hidden Harbor, offering 3,764 square feet, five bedrooms, 3.5 bathrooms, a main-floor primary suite, private large workout room and an oversized upstairs game room. A circular driveway and mature landscaping create an impressive approach to this colonial-style home. Inside, abundant natural light, generous room sizes, and a versatile floor plan provide space for everyday living, entertaining, working from home, and hosting guests. The kitchen serves as the center of the home and features granite countertops, stainless steel appliances, herringbone tile flooring, a large center island, and an oversized pantry. The adjoining living and dining areas provide an open, comfortable setting for gatherings. The main-floor primary suite includes dual vanities, a soaking tub, a separate shower, and direct access to a large, dedicated home gym. Four additional bedrooms provide ample space for family, guests, or home offices. Upstairs, the spacious loft and game room includes a half bathroom and can be used as a media room, recreation area, office, or additional entertaining space. The private backyard features an open lawn and mature trees, creating a quiet outdoor setting with room to relax, entertain, or enjoy the one-acre property. Hidden Harbor residents have access to community tennis courts and a private fishing dock. The home is also conveniently located near shopping, dining, major roadways, and Central Florida attractions.
/t.realgeeks.media/resize/460x/https://u.realgeeks.media/samanthaharinga%252FSH_Logo_Update.png)
Additional Information
- HOA Fee
- $147
- Year Built
- 2002
- Construction
- Block, Concrete, Stucco
- Living Area
- 3,764
- Acres
- 1
- Hoa Fee
- $147
- Interior Features
- Ceiling Fans(s), Crown Molding, Dry Bar, Eat-in Kitchen, Kitchen/Family Room Combo, Primary Bedroom Main Floor, Solid Wood Cabinets, Thermostat, Tray Ceiling(s), Vaulted Ceiling(s), Walk-In Closet(s)
- Cooling
- Central Air
- Heating
- Central, Electric
- Garage Spaces
- 2
- Garage Description
- 2 Car Garage
- Exterior Features
- Rain Gutters
- Water
- Lake Front
- Sewer
- Septic Tank
- Pets
- Yes
Listing courtesy of BEYCOME OF FLORIDA LLC.
Mortgage Calculator
All listing information is deemed reliable but not guaranteed and should be independently verified through personal inspection by appropriate professionals. Listings displayed on this website may be subject to prior sale or removal from sale. Availability of any listing should always be independently verified. Listing information is provided for consumer personal, non-commercial use, solely to identify potential properties for potential purchase. All other use is strictly prohibited and may violate relevant federal and state law. Data last updated on