134 Sevilla Avenue, Davenport, FL 33897
- $485,000
- 6
- BD
- 6
- BA
- 2,771
- SqFt






- List Price
- $485,000
- Status
- ACTIVE
- MLS#
- O6427610
- Bedrooms
- 6
- Bathrooms
- 6
- Half-baths
- 1
- Living Area
- 2,771
- Subdivision
- Solana
Property Description
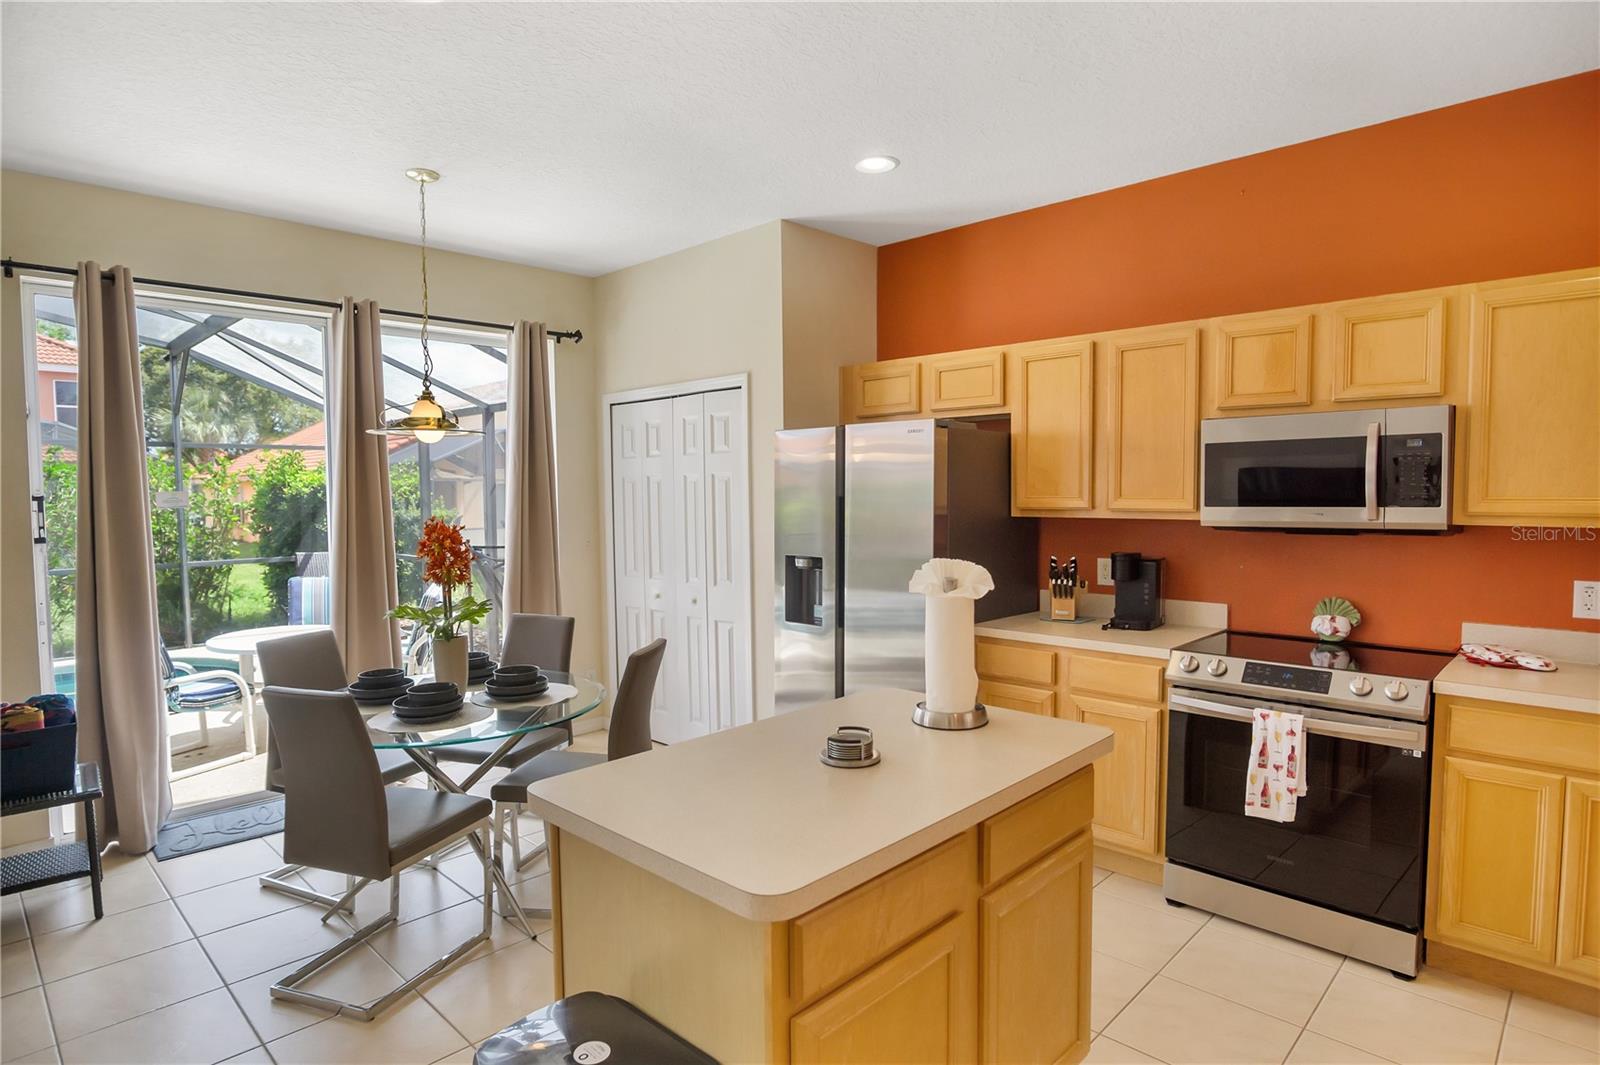
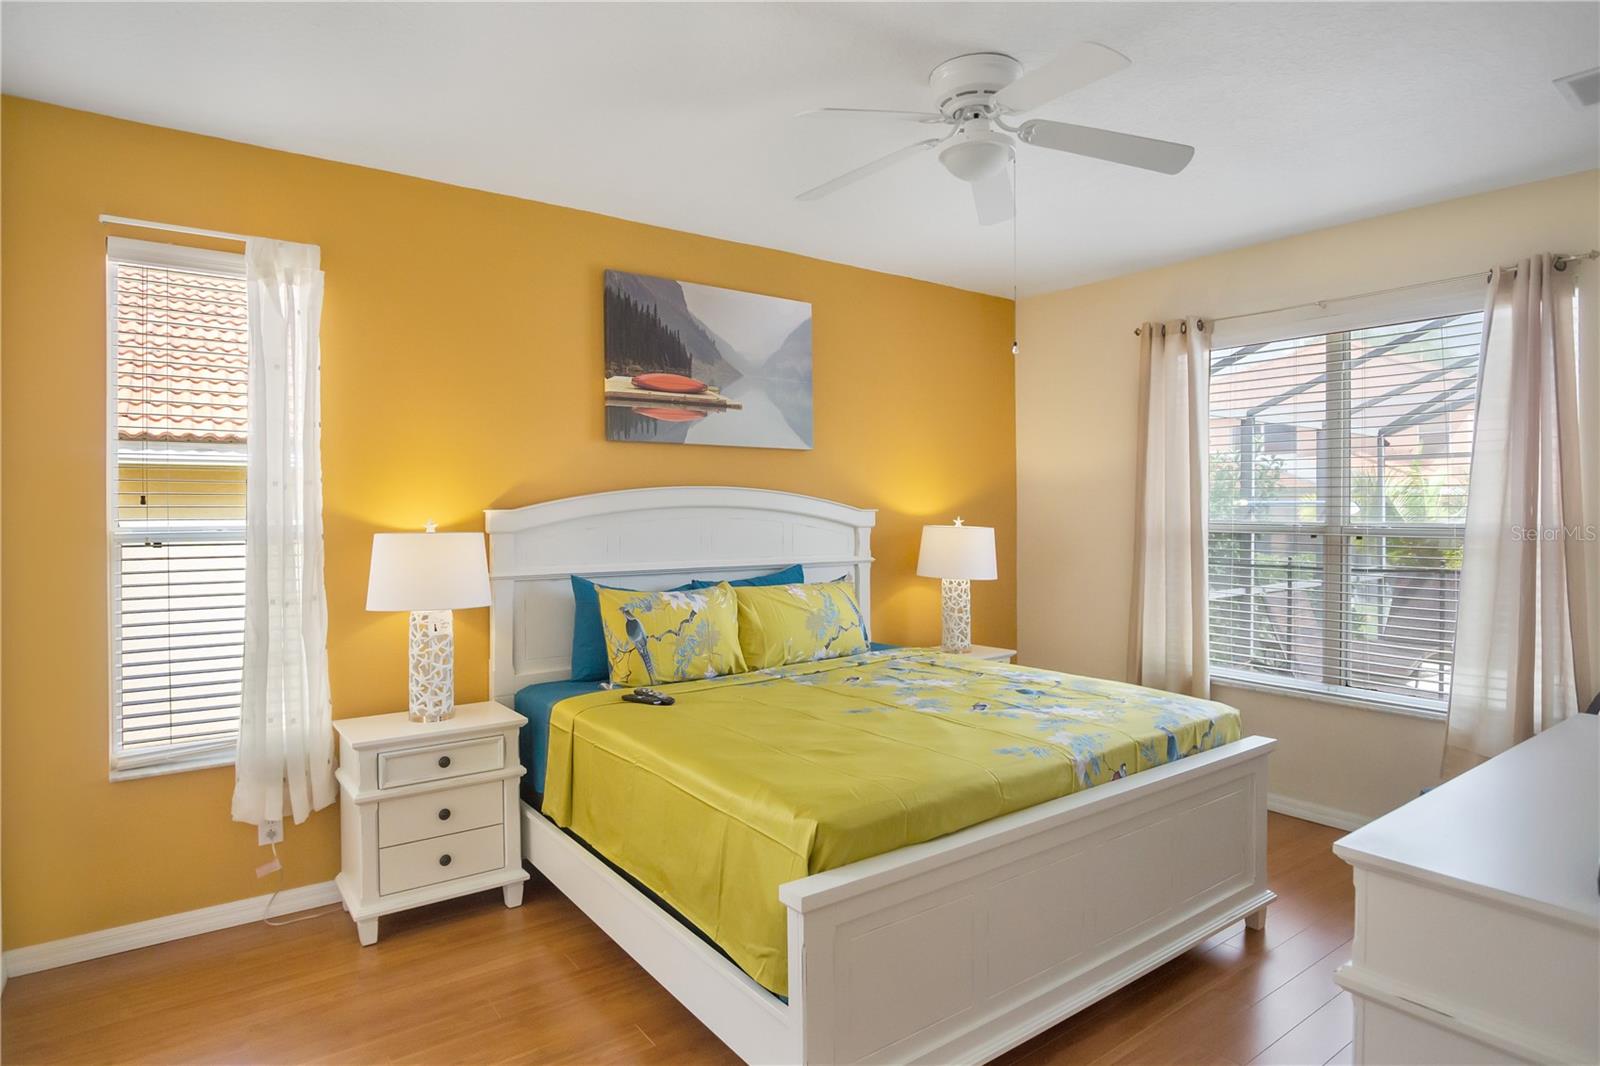
Welcome to 134 Sevilla Avenue, a beautifully maintained, fully furnished vacation home located in the highly sought after, 24-hour gated community of Solana Resort in Davenport, Florida. Whether you're searching for a primary residence, a second home, or a high-performing short-term rental investment, this exceptional property offers the perfect combination of comfort, convenience, and income potential. Designed with both relaxation and entertaining in mind, this spacious home features 6 bedrooms, 5 full bathrooms, and 1 half bathroom, offering ample space to comfortably accommodate family and guests. The open concept floor plan is ideal for everyday living and entertaining. Being offered fully furnished, this home is truly move-in ready and perfectly equipped to begin generating rental income from day one. Step outside to your own private Florida retreat, complete with a screened in pool and spa which is perfect for enjoying the sunshine all year round or unwinding after a day exploring Central Florida's world famous attractions. Residents and guests of Solana Resort enjoy resort-style amenities, including a 4,000-square-foot clubhouse, a resort-style swimming pool and spa, fitness center, arcade, 18-hole miniature golf course, sand volleyball court, playground, and a poolside Tiki Bar. Ideally located just minutes from Walt Disney World, Universal Orlando Resort, championship golf courses, premier shopping, and an endless selection of dining and entertainment, 134 Sevilla Avenue is an exceptional opportunity to enjoy the very best of Florida living.
/t.realgeeks.media/resize/460x/https://u.realgeeks.media/samanthaharinga%252FSH_Logo_Update.png)
Additional Information
- Year Built
- 2005
- Construction
- Block
- Living Area
- 2,771
- Acres
- 0.15
- Interior Features
- Accessibility Features, High Ceilings, Kitchen/Family Room Combo, Living Room/Dining Room Combo, Open Floorplan, Primary Bedroom Main Floor, PrimaryBedroom Upstairs, Walk-In Closet(s)
- Amenities
- Clubhouse, Fitness Center, Gated
- Cooling
- Central Air
- Heating
- Central
- Garage Spaces
- 2
- Garage Description
- 2 Car Garage
- Exterior Features
- Private Yard
- Sewer
- Public Sewer
- Pool Description
- Child Safety Fence, Deck, Heated, In Ground, Screen Enclosure
- Pets
- Yes
Listing courtesy of LPT REALTY, LLC.
Mortgage Calculator
All listing information is deemed reliable but not guaranteed and should be independently verified through personal inspection by appropriate professionals. Listings displayed on this website may be subject to prior sale or removal from sale. Availability of any listing should always be independently verified. Listing information is provided for consumer personal, non-commercial use, solely to identify potential properties for potential purchase. All other use is strictly prohibited and may violate relevant federal and state law. Data last updated on