15809 Melport Circle, Port Charlotte, FL 33981
- $469,000
- 4
- BD
- 3
- BA
- 2,346
- SqFt




















- List Price
- $469,000
- Status
- ACTIVE
- MLS#
- O6428052
- Price Change
- ▼ $3,900 1789757665
- Bedrooms
- 4
- Bathrooms
- 3
- Living Area
- 2,346
- Subdivision
- Chelsea House
Property Description
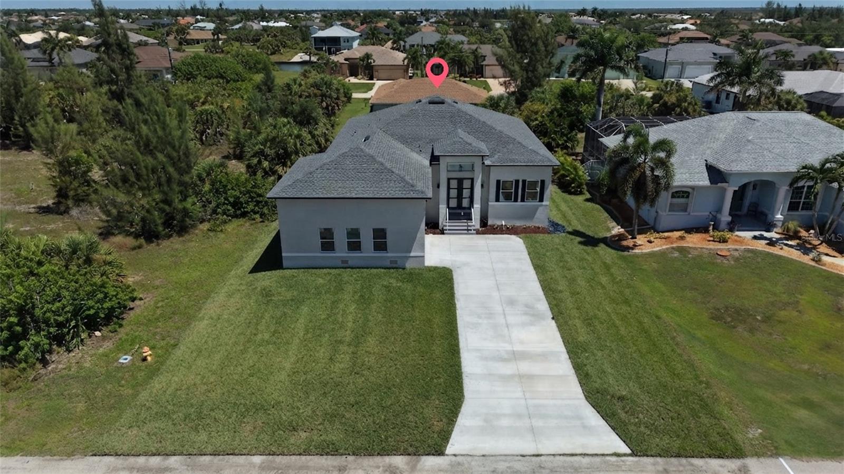
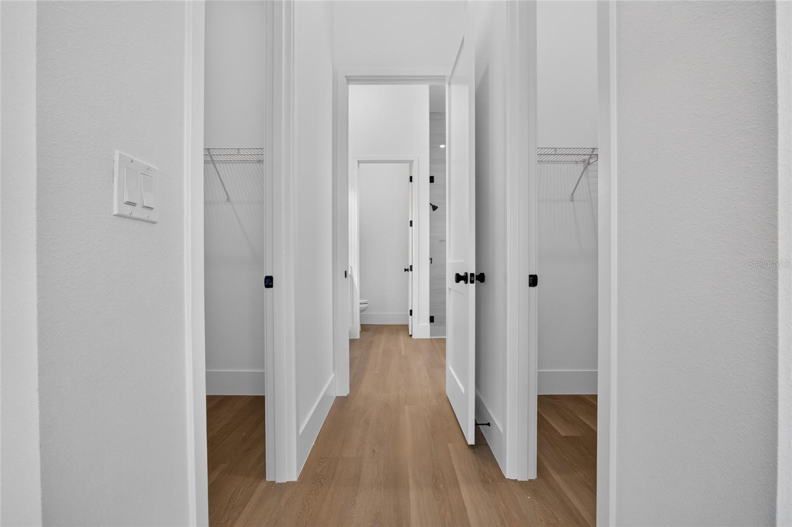
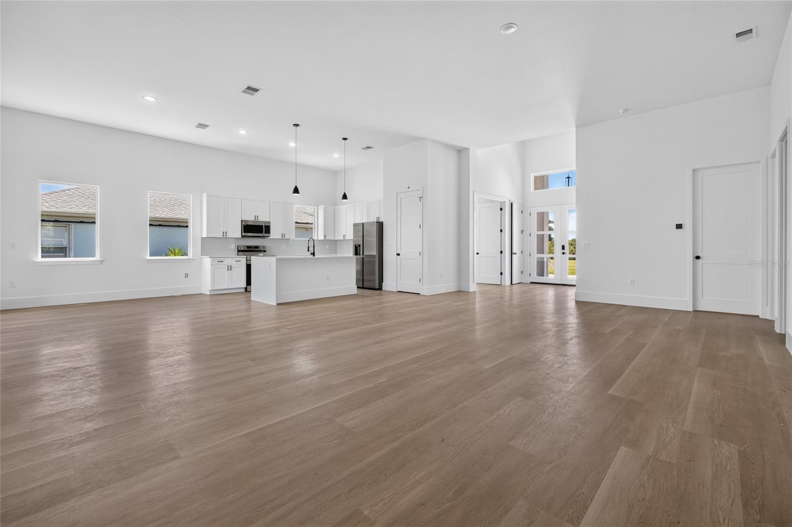
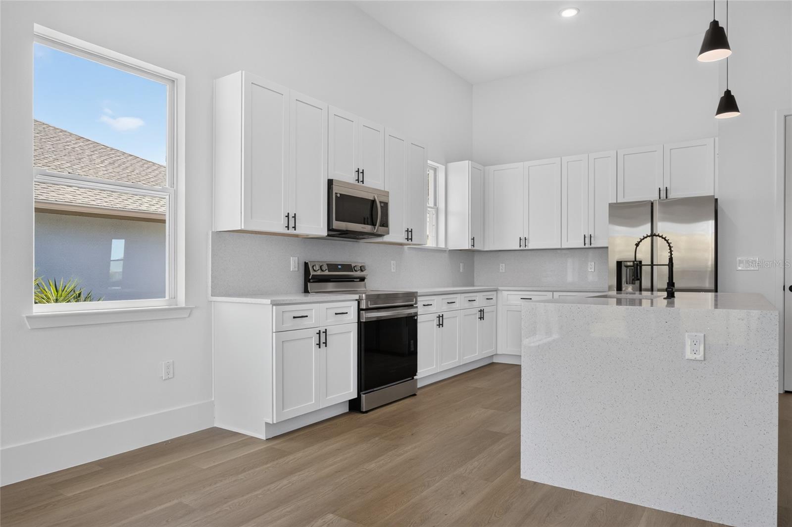
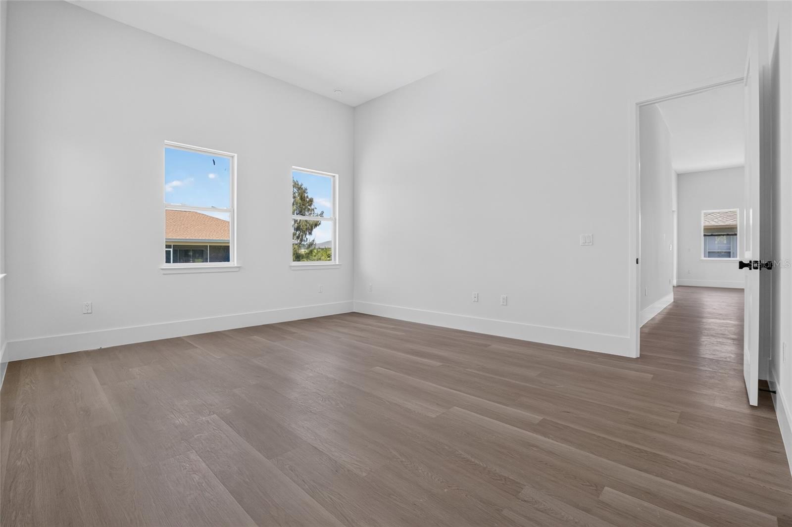
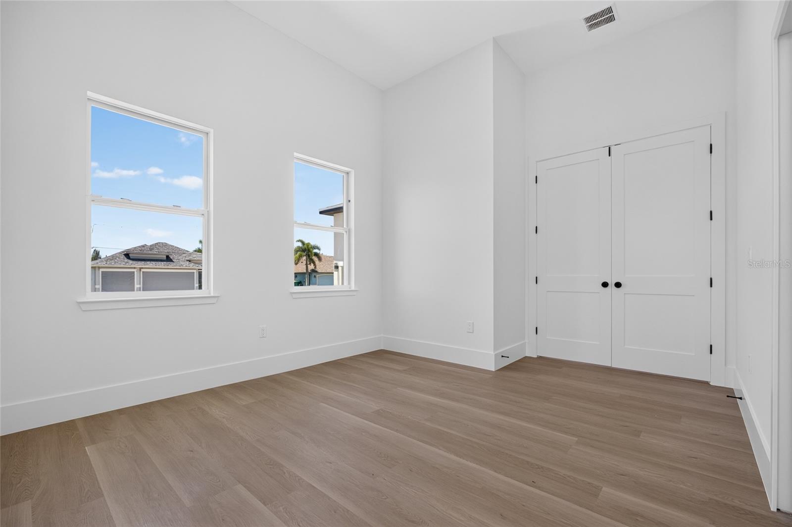
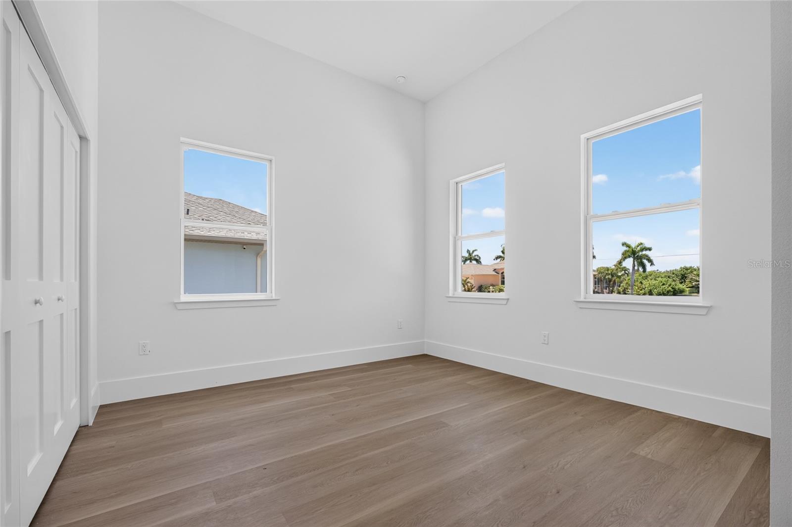
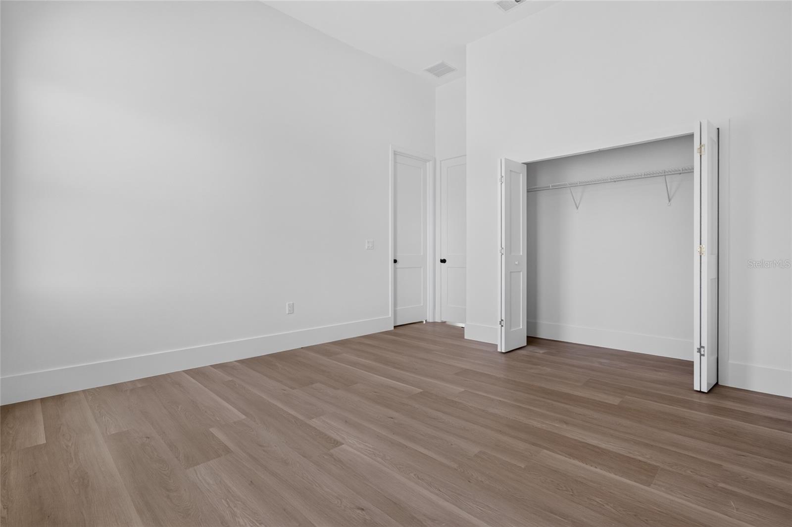
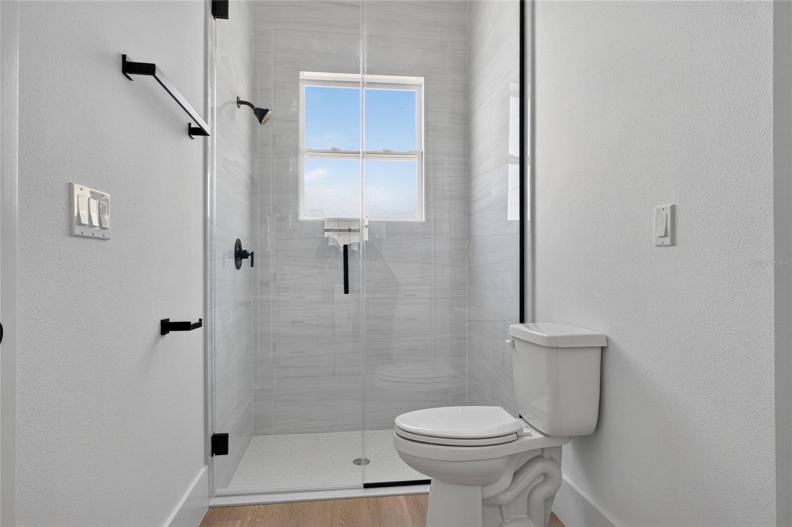
Discover this stunning brand-new, never-lived-in home in one of the fastest-growing areas of Port Charlotte. Ideally located just minutes from Coco Plum Shopping Center, Port Charlotte Town Center, restaurants, grocery stores, golf courses, schools, parks, public boat ramps, and the beautiful Gulf Coast beaches of Boca Grande, Englewood Beach, and Manasota Key. With convenient access to US-41 and I-75, commuting to Venice, Sarasota, Fort Myers, and Punta Gorda is quick and easy. This beautifully designed residence offers 4 bedrooms, including one flexible room that can be used as a home office, den, or guest room, along with 3 full bathrooms. The open-concept floor plan creates a bright and welcoming atmosphere, enhanced by soaring ceilings, oversized windows, and expansive sliding glass doors that seamlessly connect the indoor living space to the spacious backyard, providing the perfect setting for outdoor entertaining or a future pool. The modern kitchen is thoughtfully designed with wood cabinetry, a large center island, generous countertop space, and a full set of appliances, making it ideal for both everyday living and entertaining. The spacious primary suite serves as a private retreat, featuring a luxurious en-suite bathroom with dual vanities, a large walk-in shower, and an oversized walk-in closet. Additional highlights include a 2-car garage, contemporary finishes throughout, abundant natural light, and quality craftsmanship that makes this home move-in ready. Whether you're searching for your primary residence, a vacation home, or an investment opportunity, this exceptional property combines modern comfort, functionality, and an unbeatable location in one of Southwest Florida's most desirable and rapidly expanding communities. Schedule your private showing today!
/t.realgeeks.media/resize/460x/https://u.realgeeks.media/samanthaharinga%252FSH_Logo_Update.png)
Additional Information
- Year Built
- 2026
- Construction
- Block, Stucco
- Living Area
- 2,346
- Acres
- 0.23
- Interior Features
- Eat-in Kitchen, High Ceilings, Kitchen/Family Room Combo, Living Room/Dining Room Combo, Open Floorplan, Primary Bedroom Main Floor, Solid Wood Cabinets, Stone Counters, Thermostat, Walk-In Closet(s)
- Cooling
- Central Air
- Heating
- Central
- Parking
- Garage Door Opener
- Garage Spaces
- 2
- Garage Description
- 2 Car Garage
- Exterior Features
- Garden, Lighting, Sidewalk
- Sewer
- Public Sewer
Listing courtesy of WRA BUSINESS & REAL ESTATE.
Mortgage Calculator
All listing information is deemed reliable but not guaranteed and should be independently verified through personal inspection by appropriate professionals. Listings displayed on this website may be subject to prior sale or removal from sale. Availability of any listing should always be independently verified. Listing information is provided for consumer personal, non-commercial use, solely to identify potential properties for potential purchase. All other use is strictly prohibited and may violate relevant federal and state law. Data last updated on