14444 Dover Forest Drive, Orlando, FL 32828
- $620,000
- 3
- BD
- 2
- BA
- 2,263
- SqFt




- List Price
- $620,000
- Status
- ACTIVE
- MLS#
- O6436780
- Bedrooms
- 3
- Bathrooms
- 2
- Living Area
- 2,263
- Subdivision
- Stoneybrook
Property Description
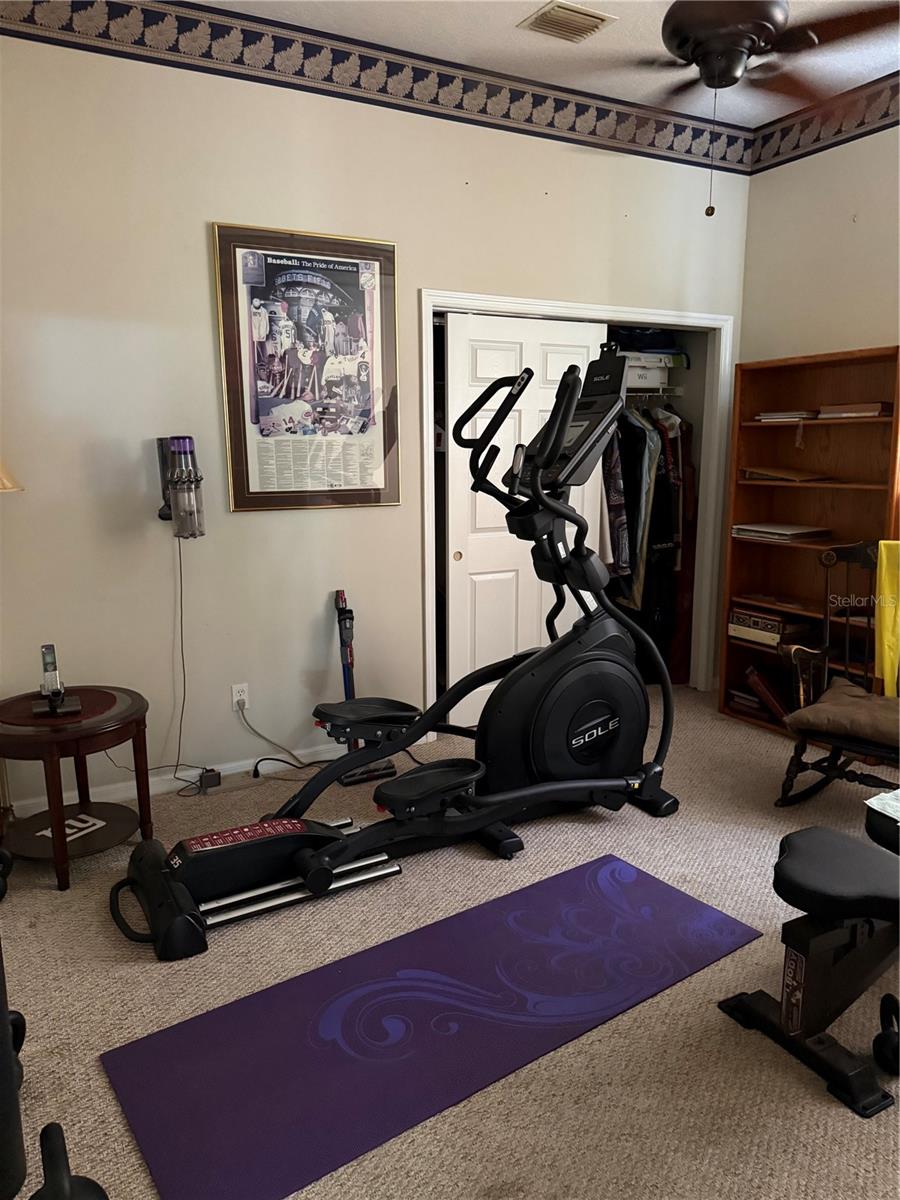
Welcome to 14444 Dover Forest Drive, a spacious single-story home located in the highly desirable Stoneybrook community of East Orlando! Offering 3 bedrooms, 2 bathrooms and approximately 2,263 square feet of living space, this home combines comfortable Florida living with a fantastic location and a truly relaxing outdoor retreat. Step inside to a bright, open floor plan with generous living and entertaining spaces and plenty of flexibility for today's lifestyle. The spacious primary suite provides a private retreat, while two additional bedrooms offer plenty of room for family, guests, a home office or hobby space. One of the highlights of this home is the screened lanai overlooking a beautiful koi pond with a tranquil waterfall—the perfect setting to enjoy your morning coffee, unwind at the end of the day or entertain family and friends while enjoying Florida's outdoor lifestyle. For added peace of mind, the A/C system was replaced in 2024 and includes a 10-year warranty, providing a valuable upgrade for the home's next owner. A tile roof, stucco exterior and two-car garage complete the property. Located in the sought-after Stoneybrook community, you'll enjoy convenient access to shopping, dining, entertainment and major roadways while coming home to an established neighborhood with an impressive array of amenities. Beautiful outdoor living, a peaceful koi pond and waterfall, a newer A/C and a spacious single-story floor plan make this a home you won't want to miss. Schedule your private showing today!
/t.realgeeks.media/resize/460x/https://u.realgeeks.media/samanthaharinga%252FSH_Logo_Update.png)
Additional Information
- HOA Fee
- $752
- Year Built
- 2000
- Construction
- Block
- Living Area
- 2,263
- Acres
- 0.23
- Hoa Fee
- $752
- Interior Features
- Built-in Features, Ceiling Fans(s), Crown Molding, Vaulted Ceiling(s)
- Cooling
- Central Air
- Heating
- Electric
- Garage Spaces
- 2
- Garage Description
- 2 Car Garage
- Exterior Features
- Garden, Rain Gutters
- Sewer
- Public Sewer
- Stories
- 1
- Pets
- Yes
Listing courtesy of THE REAL ESTATE EXCHANGE TEAM INC.
Mortgage Calculator
All listing information is deemed reliable but not guaranteed and should be independently verified through personal inspection by appropriate professionals. Listings displayed on this website may be subject to prior sale or removal from sale. Availability of any listing should always be independently verified. Listing information is provided for consumer personal, non-commercial use, solely to identify potential properties for potential purchase. All other use is strictly prohibited and may violate relevant federal and state law. Data last updated on