6646 Crenshaw Dr Drive, Orlando, FL 32825
- $640,000
- 4
- BD
- 3
- BA
- 2,508
- SqFt




- List Price
- $640,000
- Status
- ACTIVE
- MLS#
- O6445815
- Bedrooms
- 4
- Bathrooms
- 3
- Living Area
- 2,508
- Subdivision
- Fairway Cove
Property Description
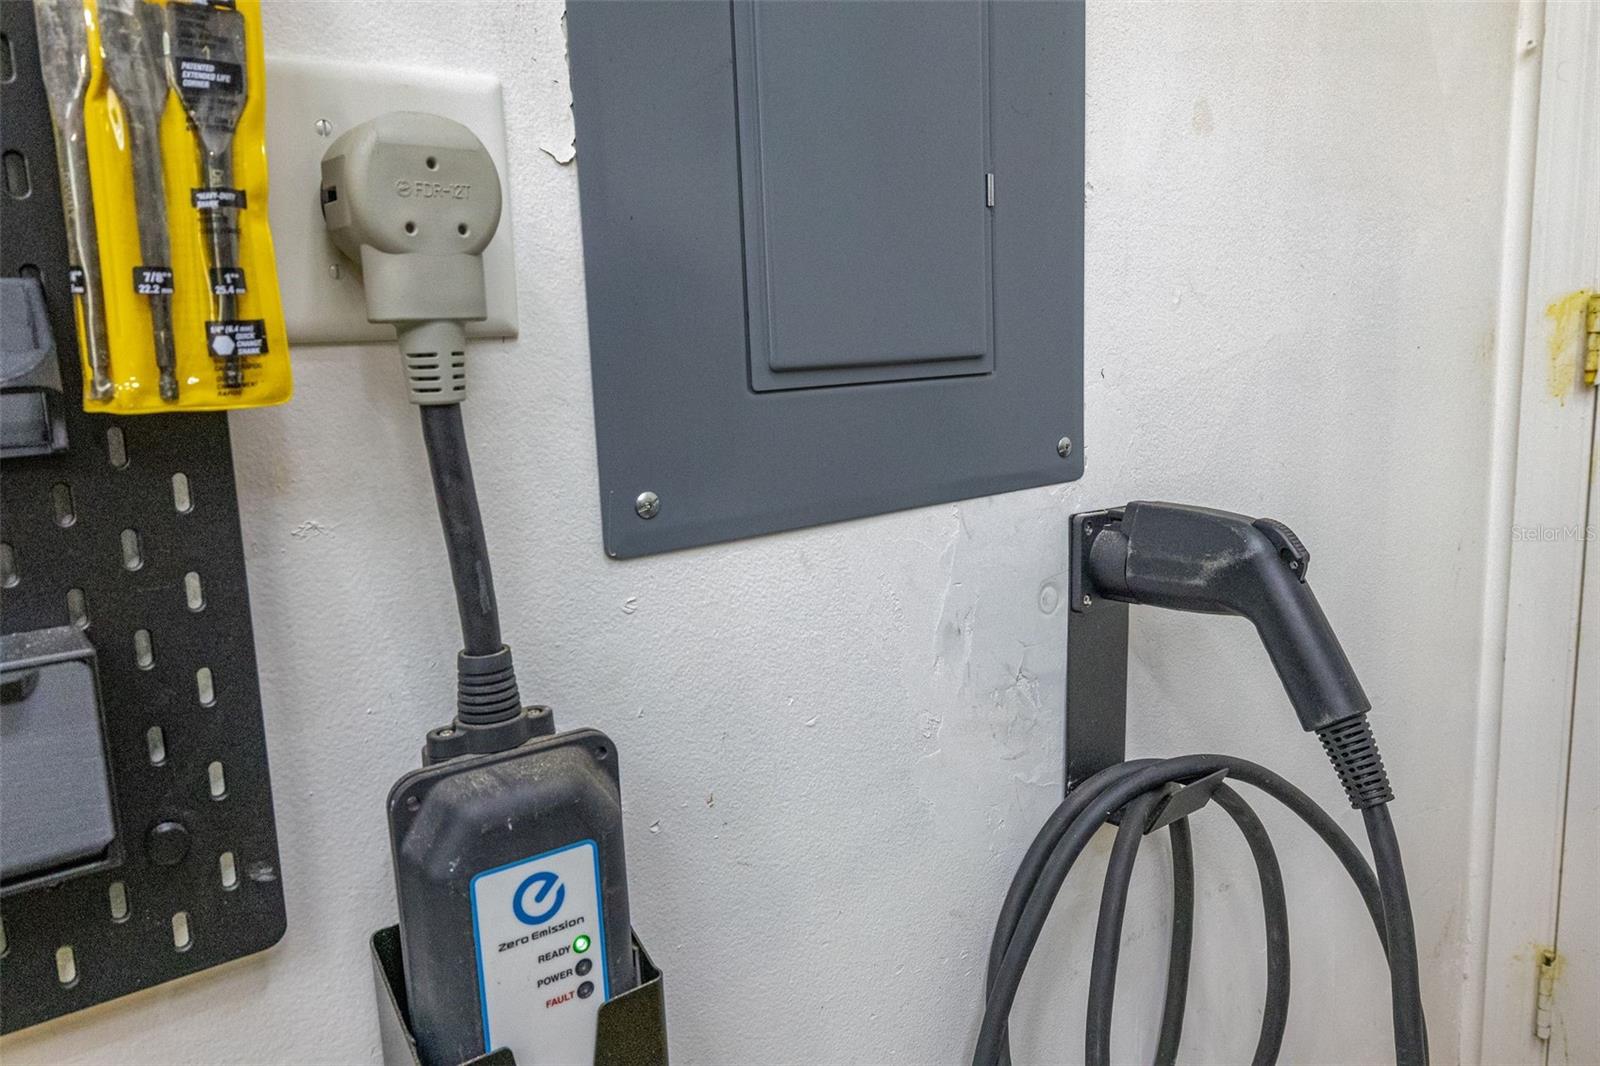
Welcome to this breathtaking, move-in ready sanctuary nestled in the highly sought-after, Fairway Cove community. Unbeatable location meets unparalleled luxury! Here are the exquisite highlights of this magnificent home: Layout: An exceptionally spacious, light-filled split-plan featuring 4 generously sized bedrooms, 3 opulent bathrooms, and an expansive 2-car garage—perfectly crafted for grand entertaining and effortless everyday living. Luxurious Upgrades: Adorned with stunning, top-of-the-line finishes throughout, including sensational Double D Exotic Granite countertops in the chef’s kitchen and all bathrooms, high-end cabinetry, lavish fixtures, and magnificent Italian porcelain tile flooring. Cutting-Edge Modern Features: Thoughtfully equipped with state-of-the-art smart home automation and convenient electric vehicle charging stations for seamless modern living. Private Outdoor Oasis: Step outside into your personal paradise, complete with a sparkling, newly refinished crystal-clear pool and a brand-new pool pump. Prime & Picturesque Location: Perfectly positioned just six short miles from vibrant downtown Orlando, Fairway Cove sits in the enviable heart of MetroWest. This idyllic, picturesque haven is serenely nestled between the glistening waters of Lake Hiawassee and the rolling, lush emerald greens of the MetroWest Golf Club. Enjoy tranquil walking and biking paths, serene waterside seating along two scenic ponds, and charming visits from local wildlife. Don't miss this extraordinary opportunity—schedule your private tour and fall in love with your dream home today!
/t.realgeeks.media/resize/460x/https://u.realgeeks.media/samanthaharinga%252FSH_Logo_Update.png)
Additional Information
- HOA Fee
- $380
- Year Built
- 1989
- Construction
- Block, Stucco
- Living Area
- 2,508
- Acres
- 0.29
- Hoa Fee
- $380
- Interior Features
- Ceiling Fans(s), Eat-in Kitchen, Kitchen/Family Room Combo, Smart Home, Solid Surface Counters, Split Bedroom, Stone Counters, Thermostat, Vaulted Ceiling(s), Walk-In Closet(s), Window Treatments
- Cooling
- Central Air
- Heating
- Central
- Parking
- Driveway, Electric Vehicle Charging Station(s), Garage Door Opener, Garage Faces Side, Oversized
- Garage Spaces
- 2
- Garage Description
- 2 Car Garage
- Exterior Features
- Rain Gutters, Sidewalk
- Sewer
- Public Sewer
- Pool Description
- In Ground, Screen Enclosure
- Pets
- Yes
Listing courtesy of KELLER WILLIAMS REALTY AT THE LAKES.
Mortgage Calculator
All listing information is deemed reliable but not guaranteed and should be independently verified through personal inspection by appropriate professionals. Listings displayed on this website may be subject to prior sale or removal from sale. Availability of any listing should always be independently verified. Listing information is provided for consumer personal, non-commercial use, solely to identify potential properties for potential purchase. All other use is strictly prohibited and may violate relevant federal and state law. Data last updated on