3518 Remington Oaks Way, Lakeland, FL 33810
- $335,000
- 3
- BD
- 2
- BA
- 1,768
- SqFt






- List Price
- $335,000
- Status
- ACTIVE
- MLS#
- TB8366592
- Price Change
- ▼ $20,000 1777686987
- Bedrooms
- 3
- Bathrooms
- 2
- Living Area
- 1,768
- Subdivision
- Remington Oaks
Property Description
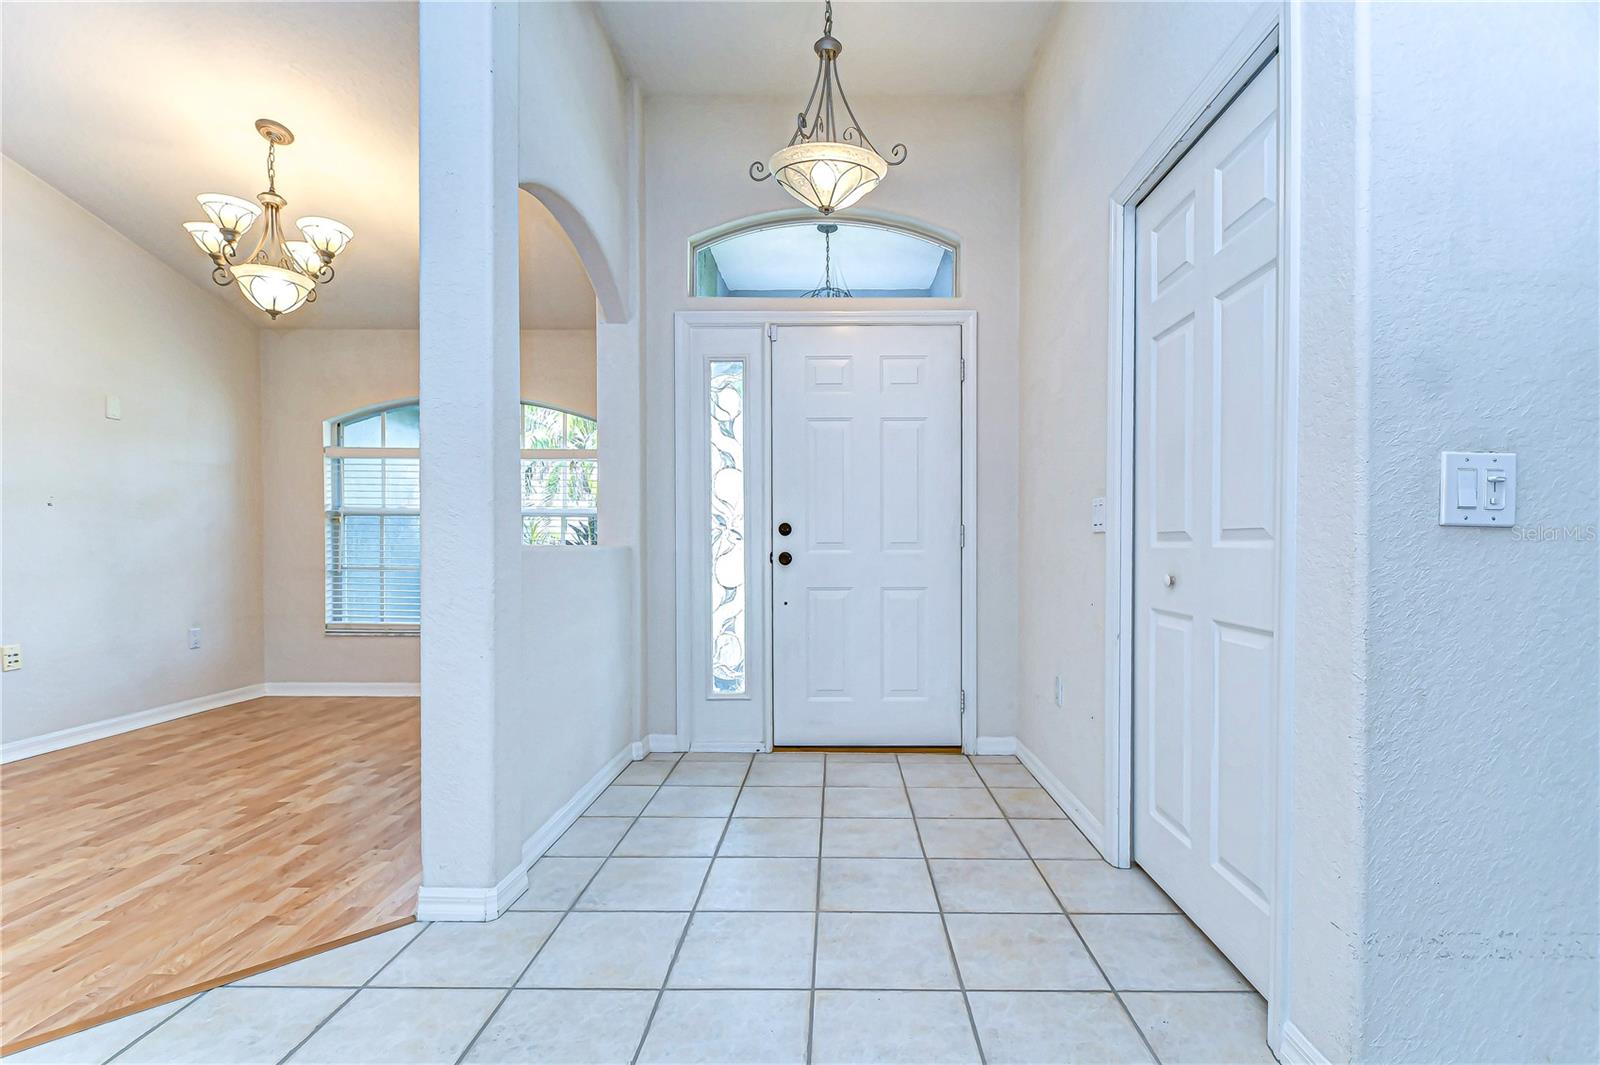
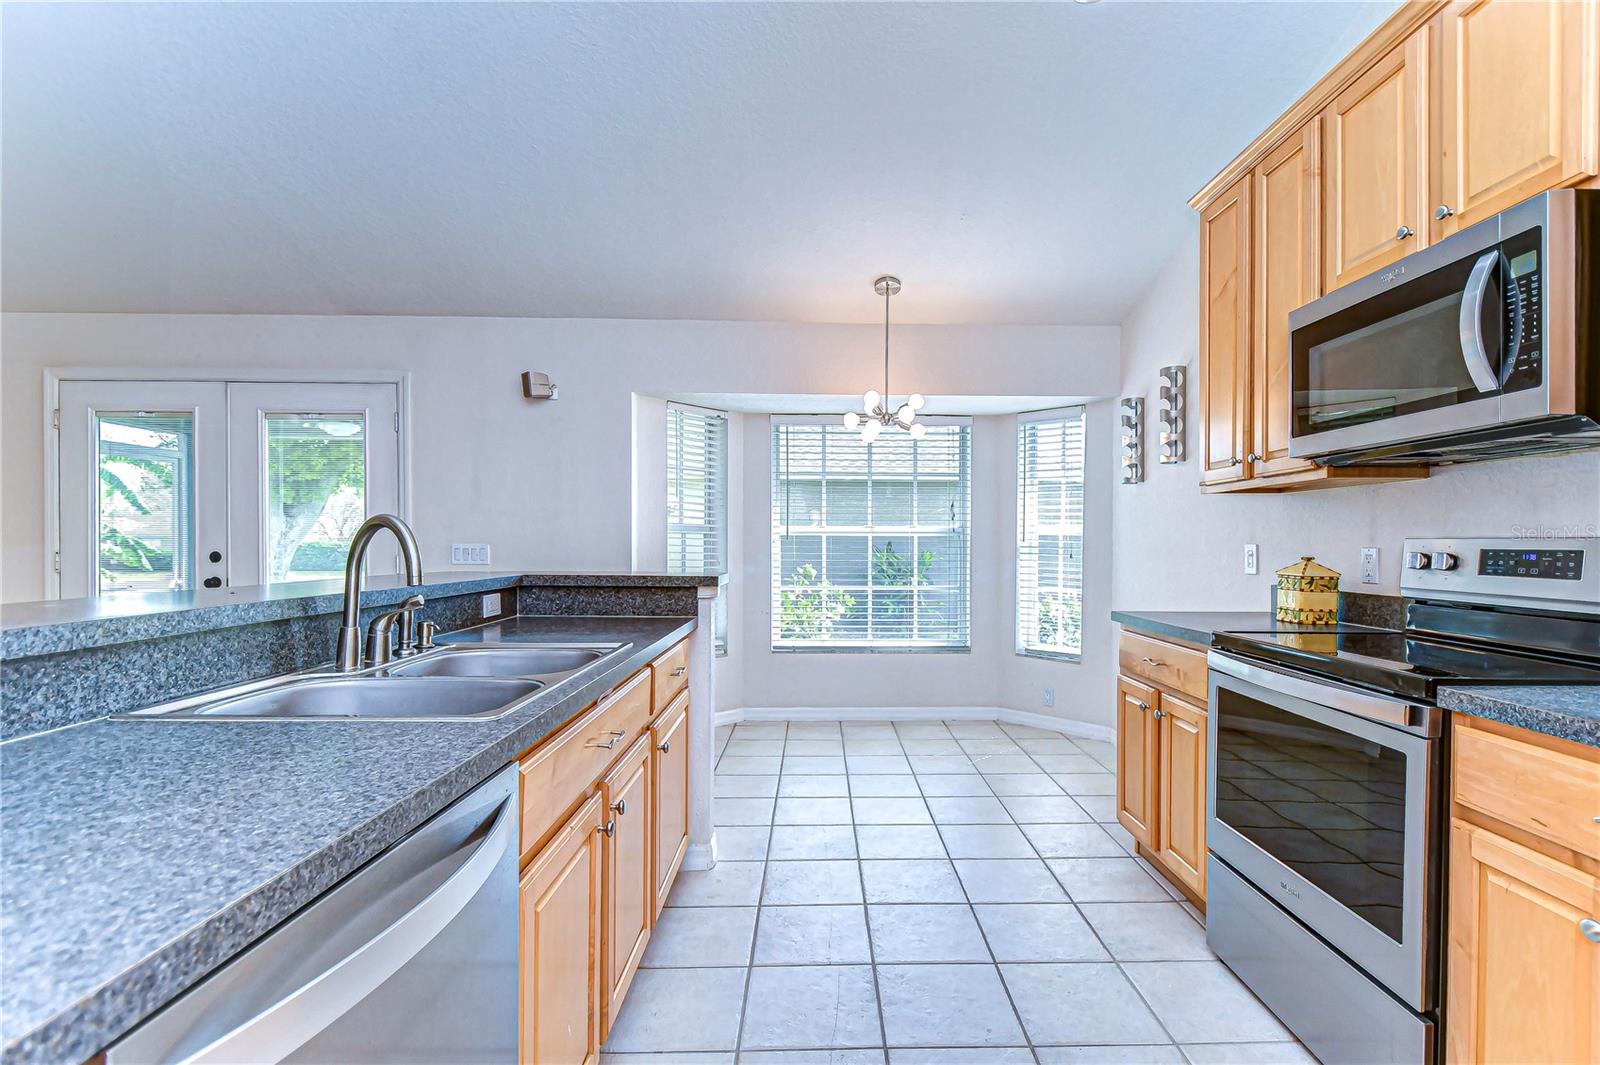
Don’t let the days on market fool you—this move-in-ready home is ready for its next owner! Situated on an almost quarter-acre corner lot in the established Remington Oaks community, this spacious three-bedroom, two-bath home is ready for you to move in and enjoy, featuring an impressive array of amenities. Nestled in the sought-after Remington Oaks subdivision, this well cared-for property situated on a corner lot with plenty of yard space. The bright & airy design showcases soaring high ceilings that are so inviting. As you enter, you'll be greeted by a sunny foyer framed by lovely landscaping. The layout connects the spacious living room and dining area, perfect for entertaining. The master suite is complete with a bathroom featuring double sinks, a Roman tub to enjoy, a stand-up shower, and a walk-in closet. Two additional bedrooms are conveniently near the 2nd bathroom. The split-level floor plan is ideal for guests or a growing family. A new roof was installed within the last 2 years. Inside, the home offers plenty of room for gatherings, with easy access to the backyard patio. Outside, a screened lanai beckons for relaxing evenings, while the well-kept lawn enhances the home's curb appeal. Enjoy the vibrant Florida lifestyle with shopping at Wiregrass and Prime Outlet malls, along with a convenient variety of dining options just minutes away. Call today to see this little slice of paradise!
/t.realgeeks.media/resize/460x/https://u.realgeeks.media/samanthaharinga%252FSH_Logo_Update.png)
Additional Information
- HOA Fee
- $200
- Year Built
- 2002
- Construction
- Block, Stucco
- Living Area
- 1,768
- Acres
- 0.23
- Hoa Fee
- $200
- Interior Features
- Built-in Features, Ceiling Fans(s), High Ceilings, Kitchen/Family Room Combo, Living Room/Dining Room Combo, Open Floorplan, Primary Bedroom Main Floor, Split Bedroom, Thermostat, Walk-In Closet(s)
- Cooling
- Central Air
- Heating
- Central, Electric
- Parking
- Driveway, Garage Faces Side
- Garage Spaces
- 2
- Garage Description
- 2 Car Garage
- Exterior Features
- Garden, Other
- View
- Garden, Water
- Sewer
- Public Sewer
- Stories
- 1
- Pets
- Yes
Listing courtesy of CENTURY 21 BILL NYE REALTY.
Mortgage Calculator
All listing information is deemed reliable but not guaranteed and should be independently verified through personal inspection by appropriate professionals. Listings displayed on this website may be subject to prior sale or removal from sale. Availability of any listing should always be independently verified. Listing information is provided for consumer personal, non-commercial use, solely to identify potential properties for potential purchase. All other use is strictly prohibited and may violate relevant federal and state law. Data last updated on