11270 Kingly Lane, Odessa, FL 33556
- $1,390,316
- 6
- BD
- 5
- BA
- 4,181
- SqFt







- List Price
- $1,390,316
- Status
- ACTIVE
- MLS#
- TB8495067
- Bedrooms
- 6
- Bathrooms
- 5
- Half-baths
- 1
- Living Area
- 4,181
- Subdivision
- Victoria Lakes
Property Description
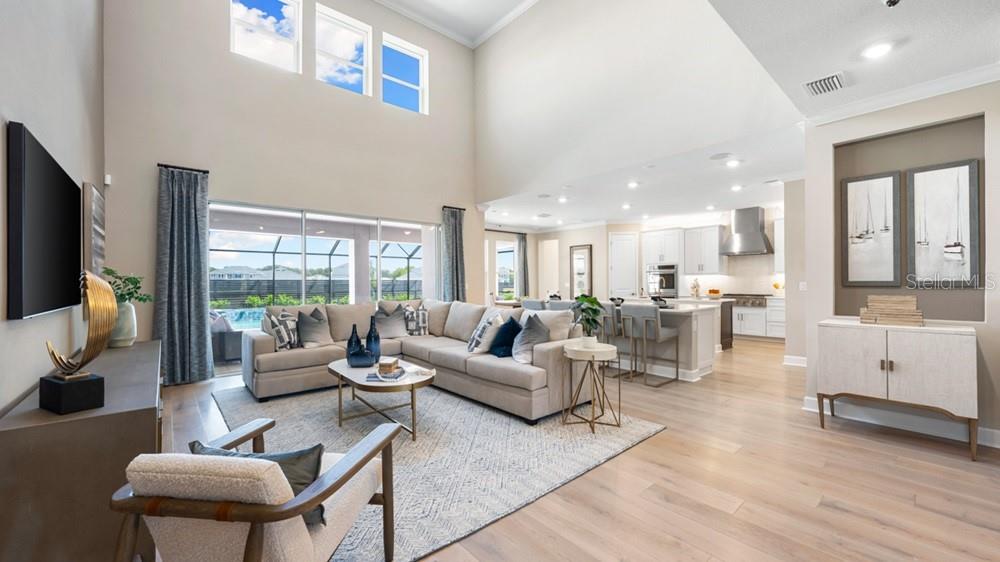
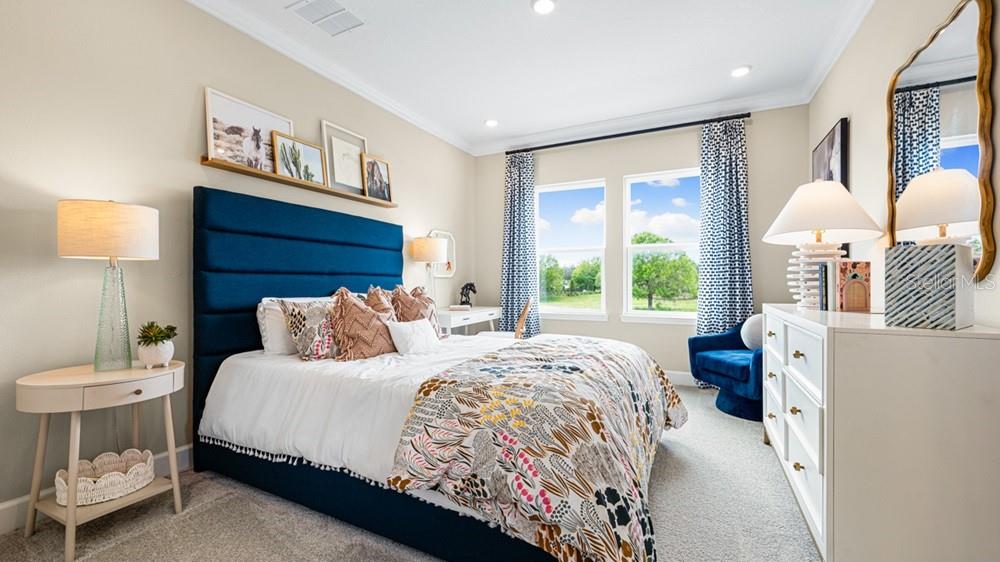
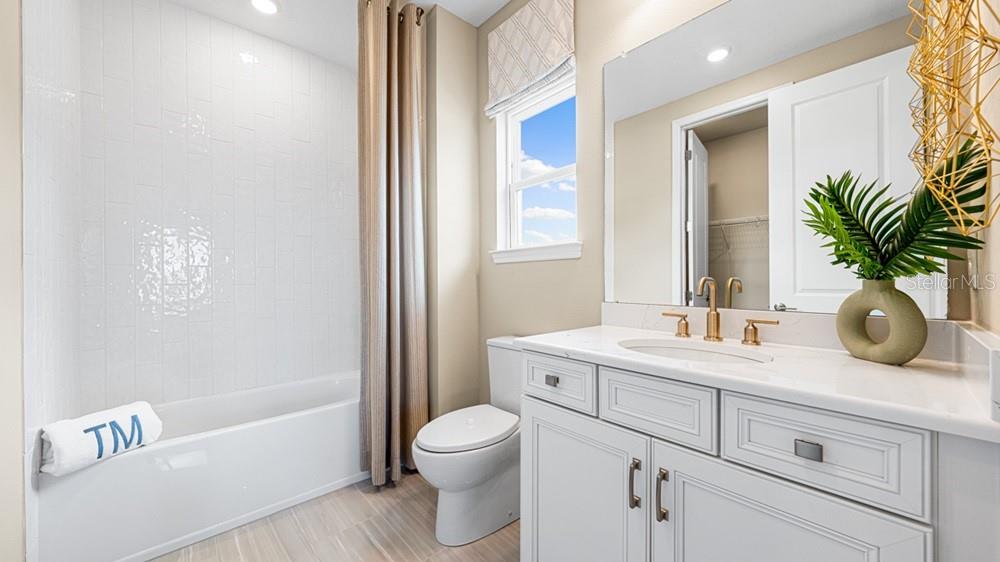
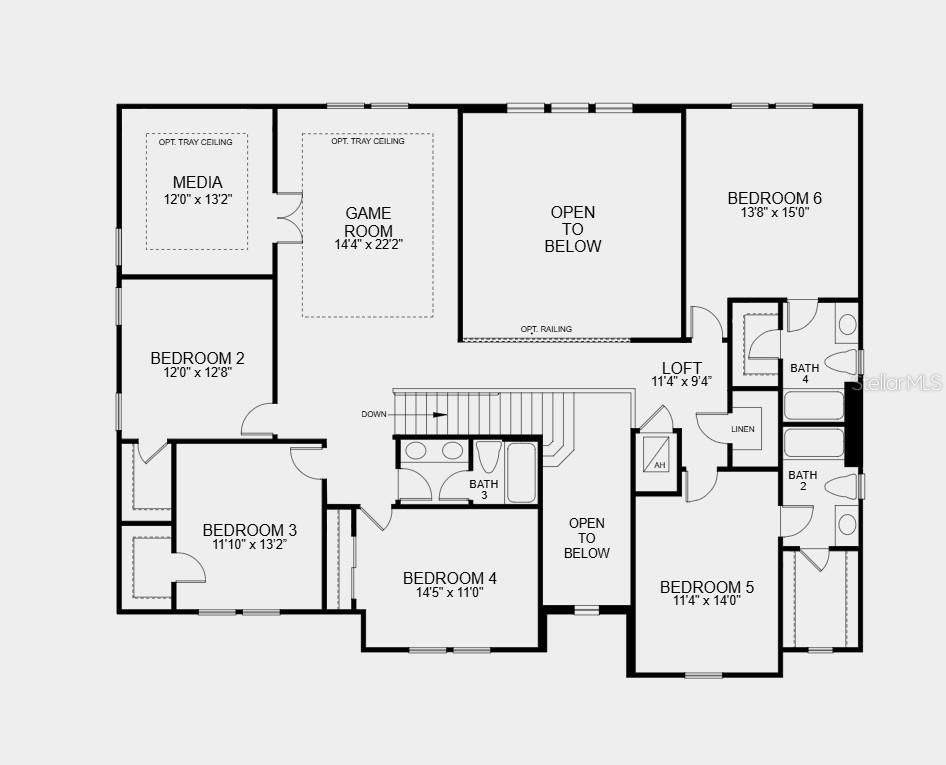
Under Construction. What's Special: 3-Car Tandem Garage | 1st Floor Primary Bedroom | Larger Lot | Covered Extended Lanai. New Construction - September Completion! Welcome to the Bimini at 11270 Kingly Lane in Victoria Lakes! This new home welcomes you with a foyer featuring a flex space to the right and a formal dining room to the left, connected to the kitchen by a butler’s pantry that adds both function and storage. You then move into the heart of the home, where a large great room with soaring ceilings flows into the gourmet kitchen and casual dining area. From here, you can step outside to the sunny lanai and enjoy easy indoor-outdoor living. The primary suite is located on the main level and offers a spa inspired en-suite bath along with two spacious walk-in closets. Upstairs, five secondary bedrooms, including two with en-suite baths, an additional full bathroom, a loft, a large game room, and a media room complete this expansive floor plan. Victoria Lakes blends rural community roots with nature-focused amenities. Enjoy a fishing dock, wide open green spaces, an oak hammock with a dog park, and scenic trails and boardwalks surrounded by cypress forests. It’s the perfect place to relax, explore, and connect with the outdoors. Additional Highlights Include: Covered extended lanai, three-car tandem garage, garage entry at laundry room, exterior door at casual dining, 8' interior doors, tile floor at first floor, LVP flooring at second floor, and whole house blinds. Photos are for representative purposes only. MLS#TB8495067
/t.realgeeks.media/resize/460x/https://u.realgeeks.media/samanthaharinga%252FSH_Logo_Update.png)
Additional Information
- HOA Fee
- $445
- Year Built
- 2026
- Construction
- Block, Concrete, Stucco
- Living Area
- 4,181
- Acres
- 0.82
- Hoa Fee
- $445
- Interior Features
- High Ceilings, Primary Bedroom Main Floor, Vaulted Ceiling(s), Walk-In Closet(s), Window Treatments
- Cooling
- Central Air
- Heating
- Central
- Parking
- Driveway, Garage Door Opener, Oversized, Tandem
- Garage Spaces
- 3
- Garage Description
- 3 Car Garage
- Exterior Features
- Sliding Doors
- Sewer
- Public Sewer
- Pets
- Yes
Listing courtesy of TAYLOR MORRISON REALTY OF FL.
Mortgage Calculator
All listing information is deemed reliable but not guaranteed and should be independently verified through personal inspection by appropriate professionals. Listings displayed on this website may be subject to prior sale or removal from sale. Availability of any listing should always be independently verified. Listing information is provided for consumer personal, non-commercial use, solely to identify potential properties for potential purchase. All other use is strictly prohibited and may violate relevant federal and state law. Data last updated on