4919 Boston Common Glen, Lakewood Ranch, FL 34211
- $358,900
- 2
- BD
- 2
- BA
- 1,293
- SqFt






- List Price
- $358,900
- Status
- ACTIVE
- MLS#
- TB8501662
- Price Change
- ▼ $21,000 1782344750
- Bedrooms
- 2
- Bathrooms
- 2
- Living Area
- 1,293
- Subdivision
- Central Park
Property Description
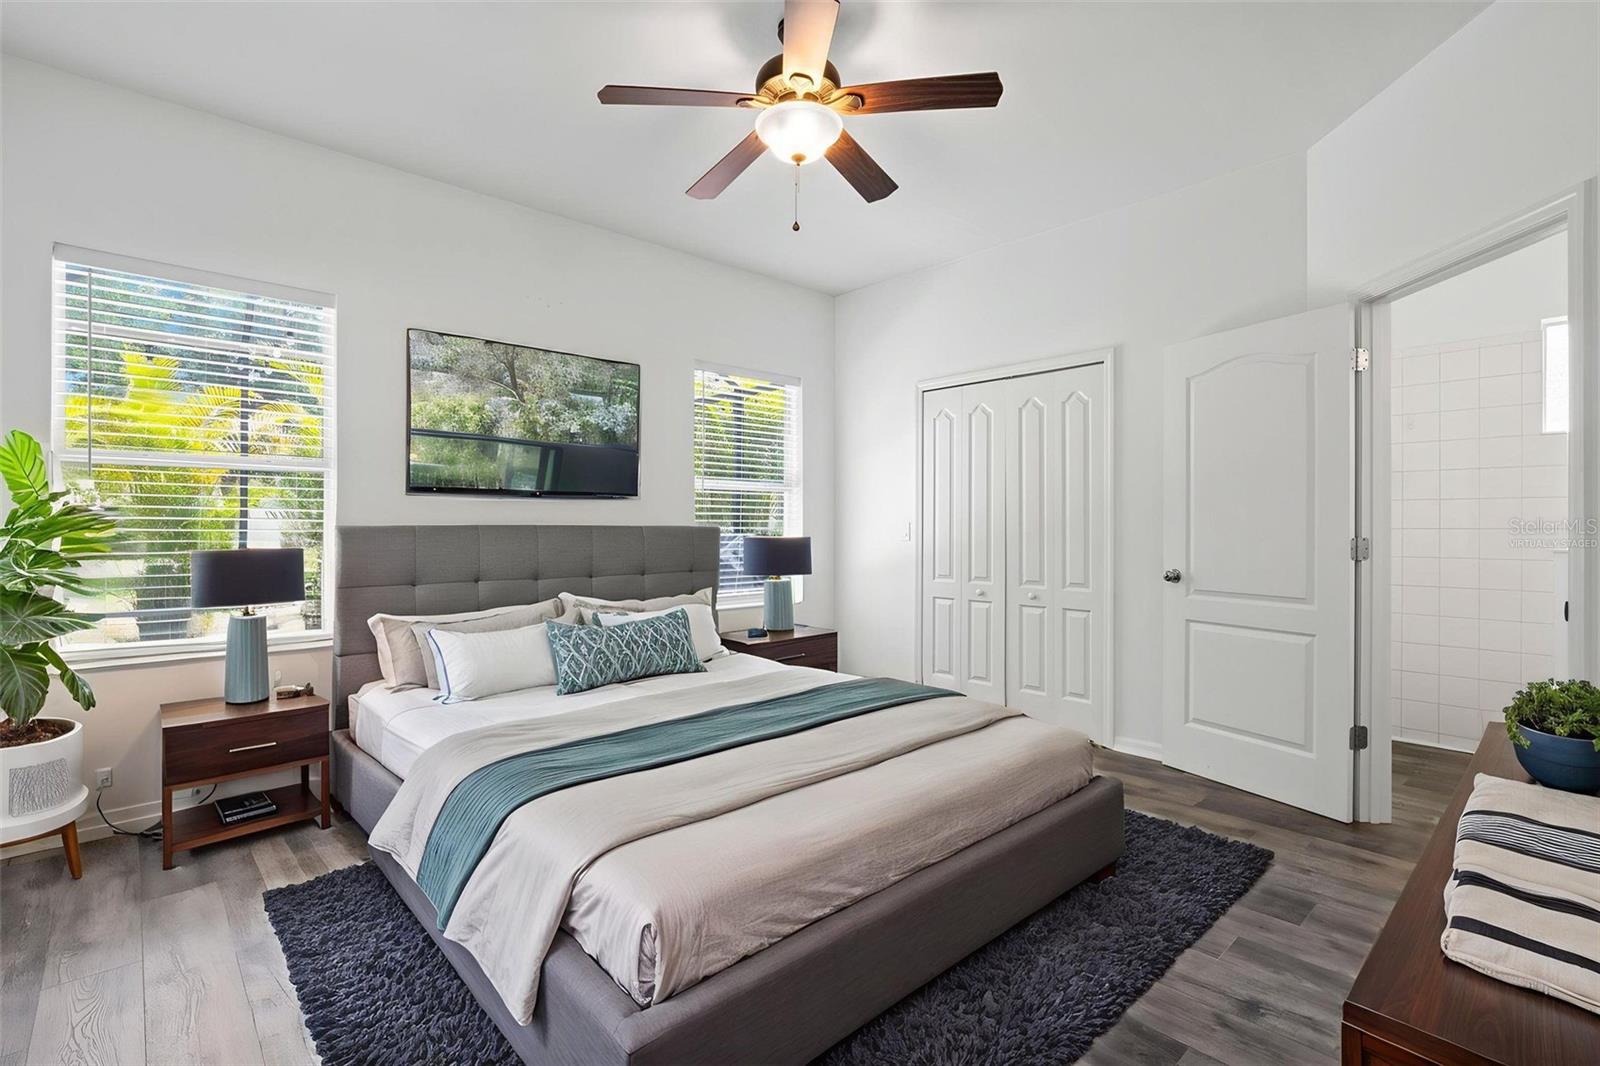
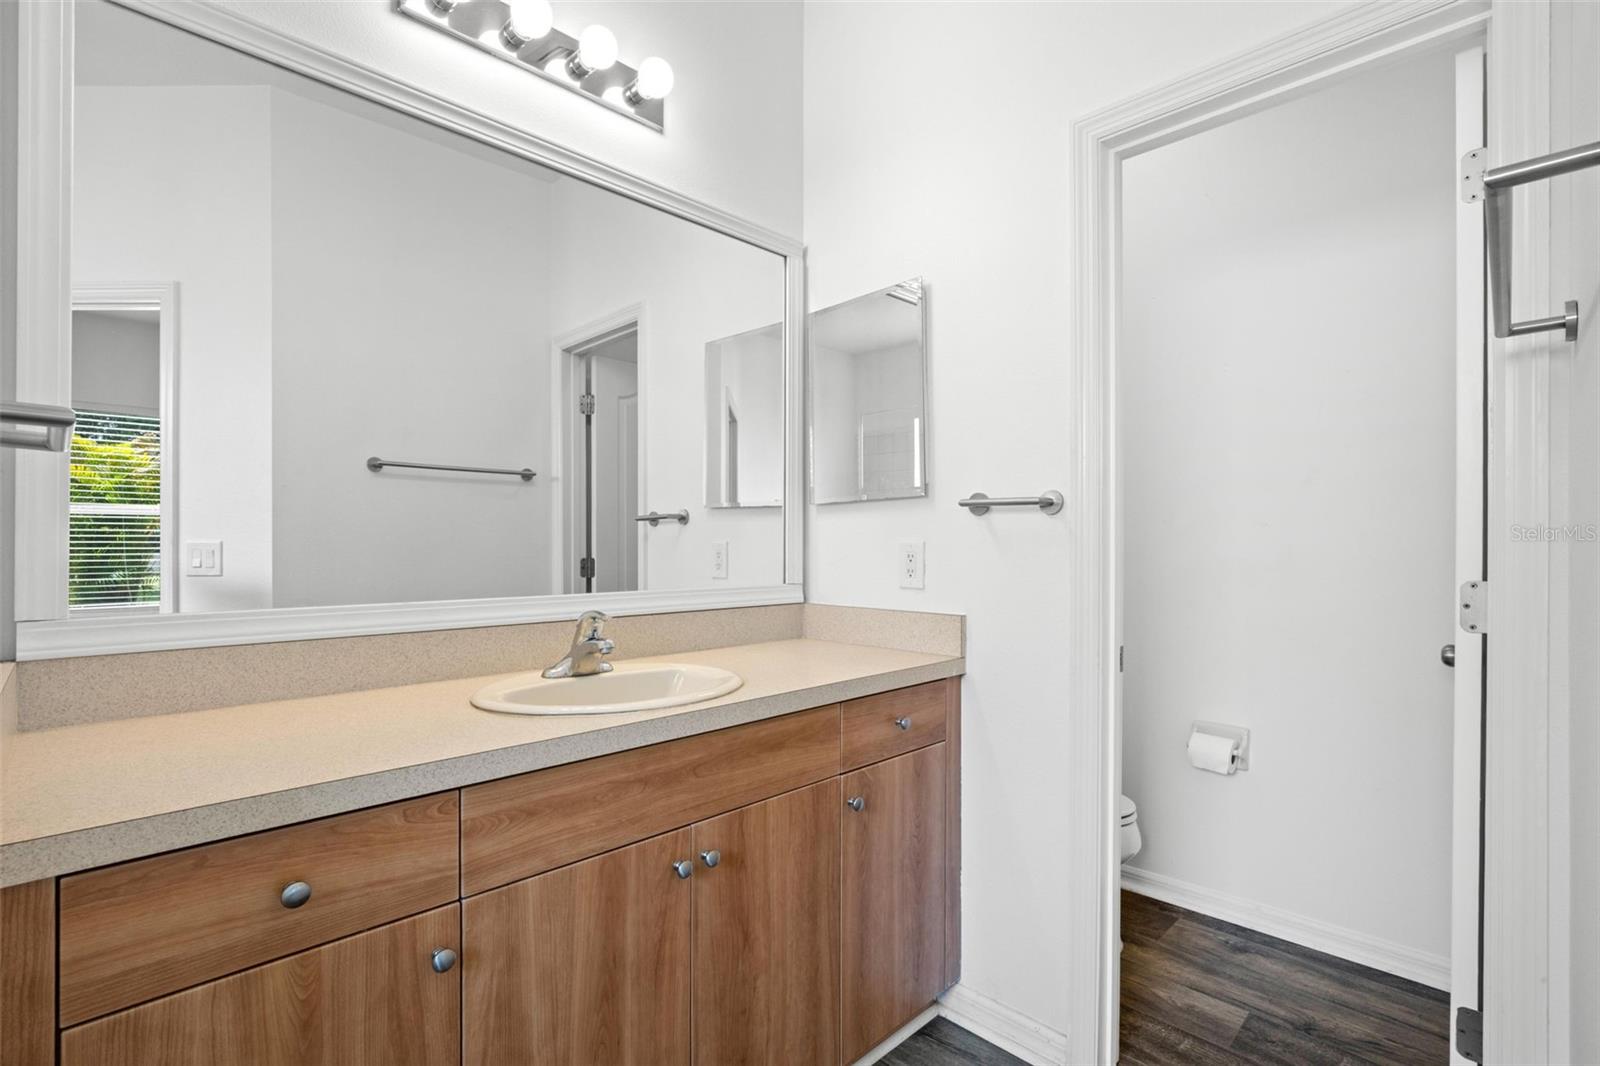
Virtually Staged. Located in desirable Central Park at Lakewood Ranch, this thoughtfully designed 2-bedroom + office home offers a bright, open-concept layout ideal for everyday living and entertaining. The split-bedroom floor plan provides privacy, while the dedicated office with French doors creates the perfect work-from-home space. The kitchen is well-appointed with stainless steel appliances, a gas range, breakfast bar, pantry, decorative lighting, and convenient washer and dryer closet. Natural light flows throughout the home highlighting the luxury vinyl flooring in the main living areas and arched architectural details. The spacious primary suite features a walk-in closet, stand-up shower and separate water closet. Additional interior features include ceiling fans, recessed kitchen lighting, ample storage, and a whole-house water filtration system. Outside you’ll find an oversized screened lanai designed for Florida living, complete with a BBQ grill and dedicated gas line perfect for hosting gatherings. The landscaped yard is enhanced with irrigation, gutters, and mature Areca palms for added privacy. Additional highlights include hurricane shutters, a two-car garage, and close proximity to community amenities including parks, playgrounds, and tennis courts. Enjoy the best of Lakewood Ranch living in this move-in ready home with comfort, functionality, and style.
/t.realgeeks.media/resize/460x/https://u.realgeeks.media/samanthaharinga%252FSH_Logo_Update.png)
Additional Information
- HOA Fee
- $623
- Year Built
- 2012
- Construction
- Block, Stucco
- Living Area
- 1,293
- Acres
- 0.14
- Hoa Fee
- $623
- Interior Features
- Ceiling Fans(s), Open Floorplan, Split Bedroom, Walk-In Closet(s), Window Treatments
- Amenities
- Gated, Park, Playground, Tennis Court(s)
- Cooling
- Central Air
- Heating
- Central
- Parking
- Driveway, Garage Door Opener, Off Street
- Garage Spaces
- 2
- Garage Description
- 2 Car Garage
- Exterior Features
- Rain Gutters, Sidewalk, Sliding Doors
- Sewer
- Public Sewer
- Pets
- Yes
Listing courtesy of REALTY EXPERTS.
Mortgage Calculator
All listing information is deemed reliable but not guaranteed and should be independently verified through personal inspection by appropriate professionals. Listings displayed on this website may be subject to prior sale or removal from sale. Availability of any listing should always be independently verified. Listing information is provided for consumer personal, non-commercial use, solely to identify potential properties for potential purchase. All other use is strictly prohibited and may violate relevant federal and state law. Data last updated on