14415 20th Street E, Parrish, FL 34219
- $425,000
- 4
- BD
- 3
- BA
- 2,197
- SqFt










- List Price
- $425,000
- Status
- ACTIVE
- MLS#
- TB8505202
- Price Change
- ▼ $4,900 1788631544
- Bedrooms
- 4
- Bathrooms
- 3
- Living Area
- 2,197
- Subdivision
- Twin Rivers
Property Description
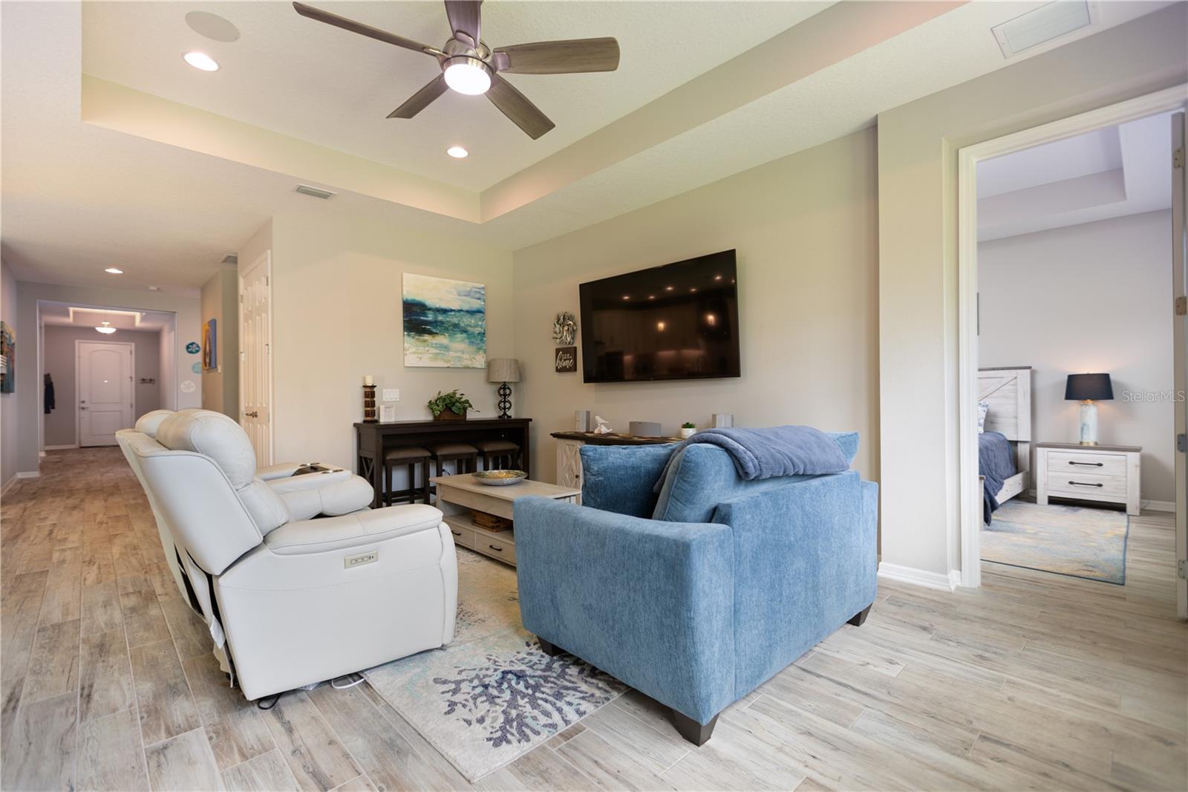
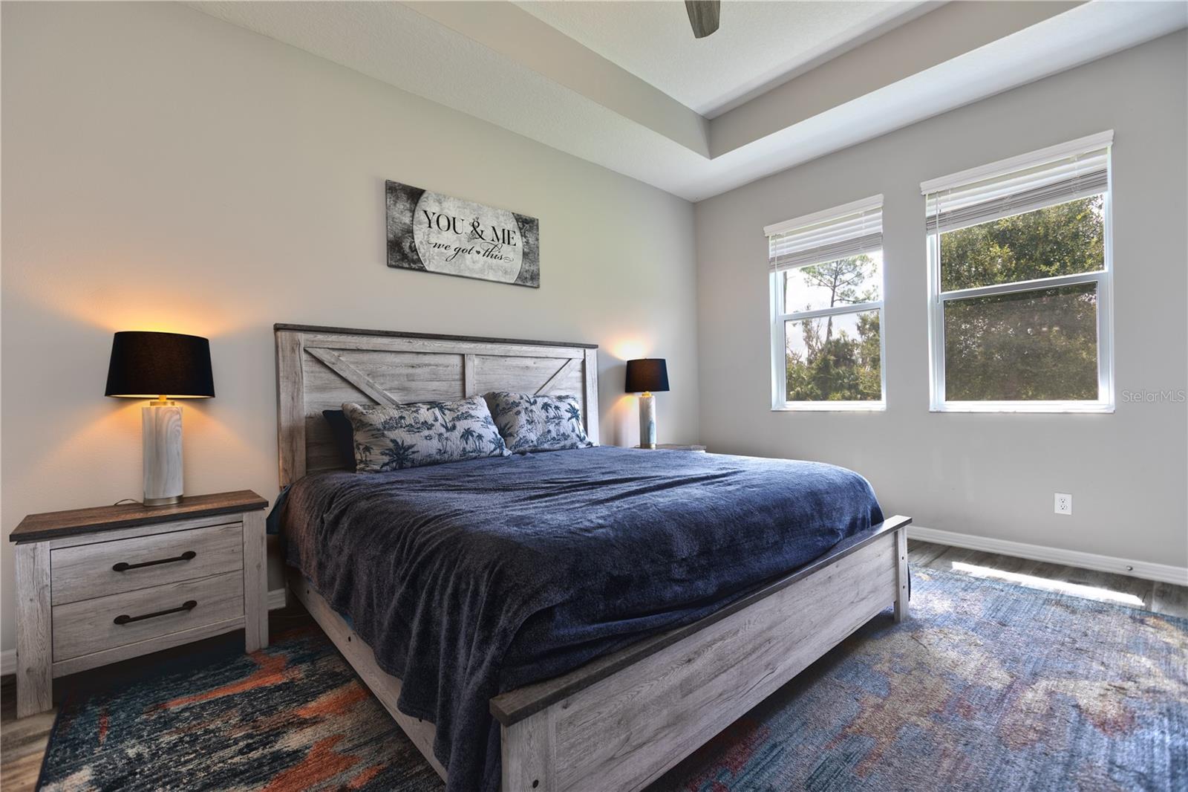
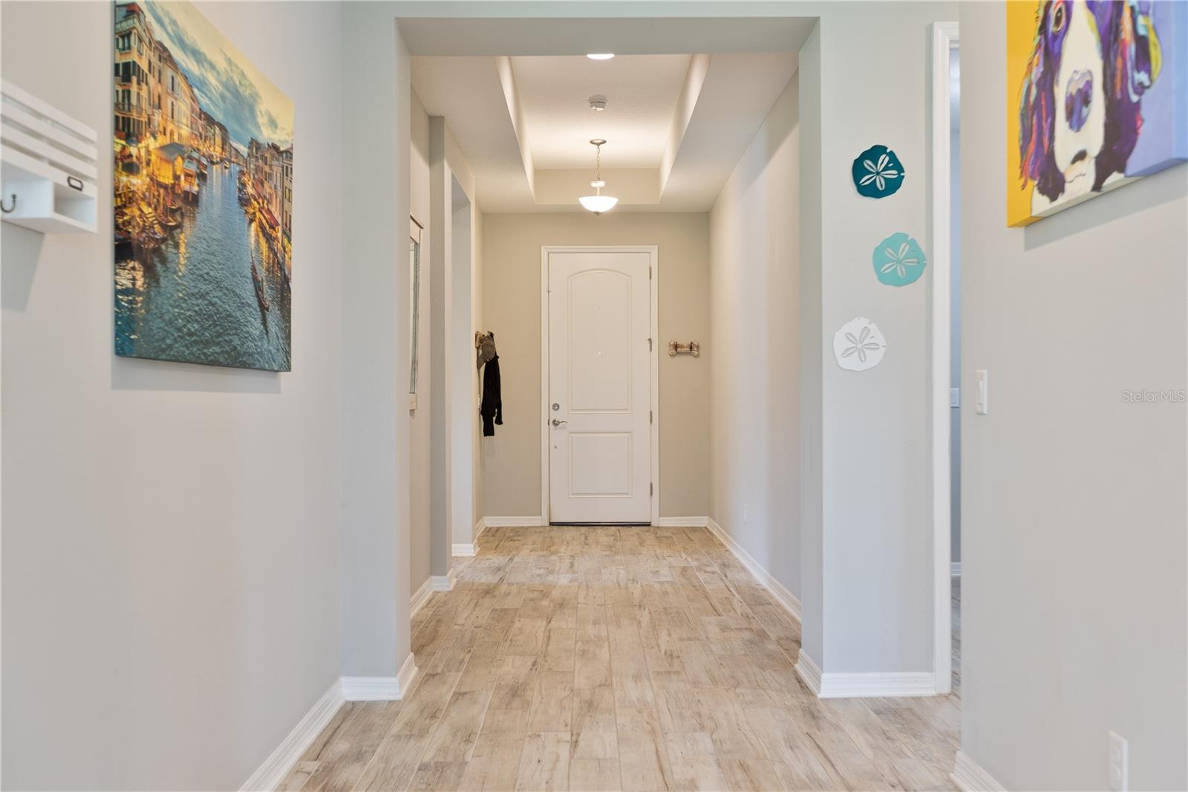
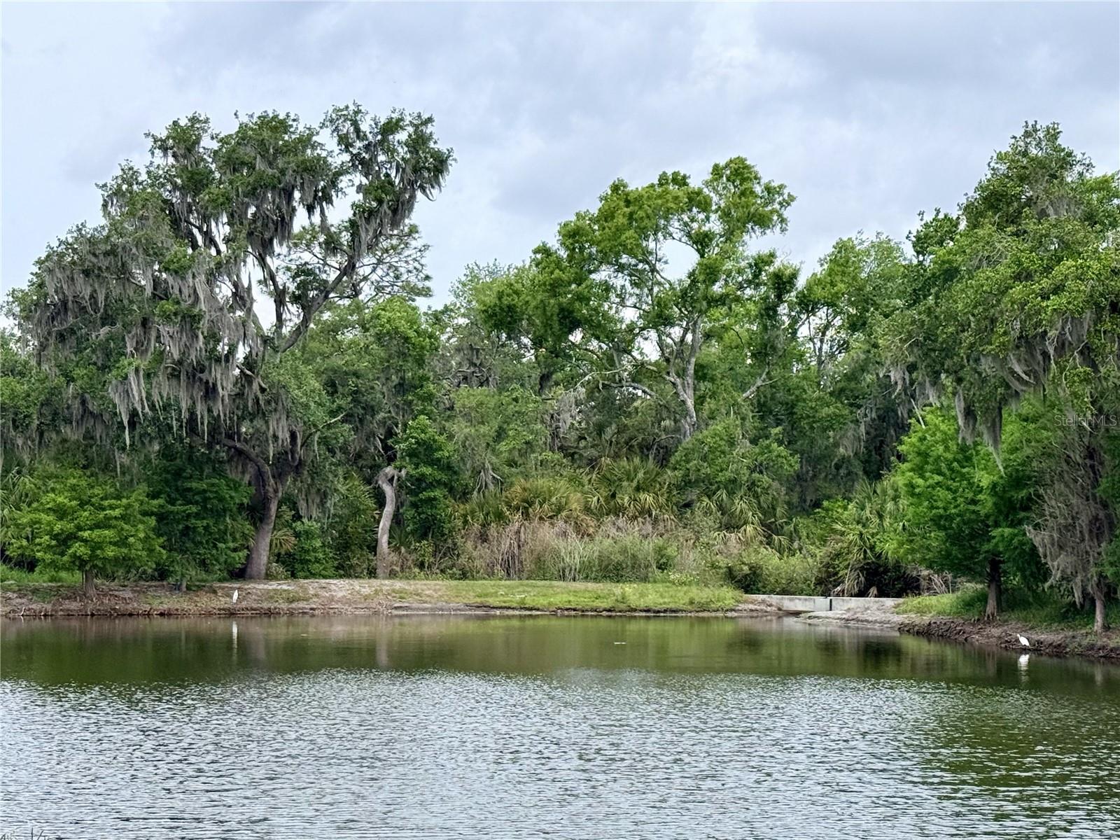
NEW ASSUMABLE FLOOD INSURANCE with a premium under $550 ANNUALY!! PRICE REDUCED!! MOTIVATED SELLER!! BRING OFFERS!! Welcome to The Cove at Twin Rivers — one of Parrish's most sought-after communities! This stunning home, completed in 2022, offers 4 bedrooms, 3 full baths, and nearly 2200 sq ft of thoughtfully designed living space. Step inside to find an open, split-bedroom layout featuring gorgeous wood-look tile flooring throughout the main living areas, solid-wood cabinets, stone countertops, and a chef-inspired kitchen with a massive island and pantry. The dedicated dining space just off the kitchen flows effortlessly to both a spacious living room and a covered lanai through the glass sliders — perfect for viewing the serene, wooded area behind the property and enjoying Florida's beautiful weather year-round. The primary bedroom offers a peaceful retreat with a huge en-suite bath, including a frameless glass shower, dual vanity, and a giant walk-in closet. A second bedroom also offers an en-suite bath, making it a perfect guest room. A dedicated inside utility room and 2-car garage with opener round out the practical features. Twin Rivers is an amenity-rich community, beautifully landscaped, and perfect for a stroll around to see some of the native Florida wildlife that also call the community home. Easy access to the Manatee River via a private boat ramp, a dock for fishing, dog parks, multiple playgrounds, and various sports courts. Convenient to I-75, shopping, dining, and the beautiful Gulf Coast beaches. Don't miss this one!
/t.realgeeks.media/resize/460x/https://u.realgeeks.media/samanthaharinga%252FSH_Logo_Update.png)
Additional Information
- HOA Fee
- $175
- Year Built
- 2022
- Construction
- Block
- Living Area
- 2,197
- Acres
- 0.14
- Hoa Fee
- $175
- Interior Features
- Ceiling Fans(s), Eat-in Kitchen, Kitchen/Family Room Combo, Open Floorplan, Solid Wood Cabinets, Split Bedroom, Stone Counters, Thermostat, Tray Ceiling(s), Walk-In Closet(s), Window Treatments
- Cooling
- Central Air
- Heating
- Central
- Parking
- Driveway, Garage Door Opener
- Garage Spaces
- 2
- Garage Description
- 2 Car Garage
- Exterior Features
- Hurricane Shutters
- View
- Trees/Woods
- Sewer
- Public Sewer
- Pets
- Yes
Listing courtesy of YOUR FLORIDA REAL ESTATE CO.
Mortgage Calculator
All listing information is deemed reliable but not guaranteed and should be independently verified through personal inspection by appropriate professionals. Listings displayed on this website may be subject to prior sale or removal from sale. Availability of any listing should always be independently verified. Listing information is provided for consumer personal, non-commercial use, solely to identify potential properties for potential purchase. All other use is strictly prohibited and may violate relevant federal and state law. Data last updated on