Share this with your friends


239-789-6175
Samantha Haringa
3772 Parkins Terrace, North Port, FL 34286
- $395,000
- 3
- BD
- 2
- BA
- 1,733
- SqFt






- List Price
- $395,000
- Status
- ACTIVE
- MLS#
- TB8527037
- Price Change
- ▼ $4,000 1789084001
- Bedrooms
- 3
- Bathrooms
- 2
- Living Area
- 1,733
- Subdivision
- North Port
Property Description
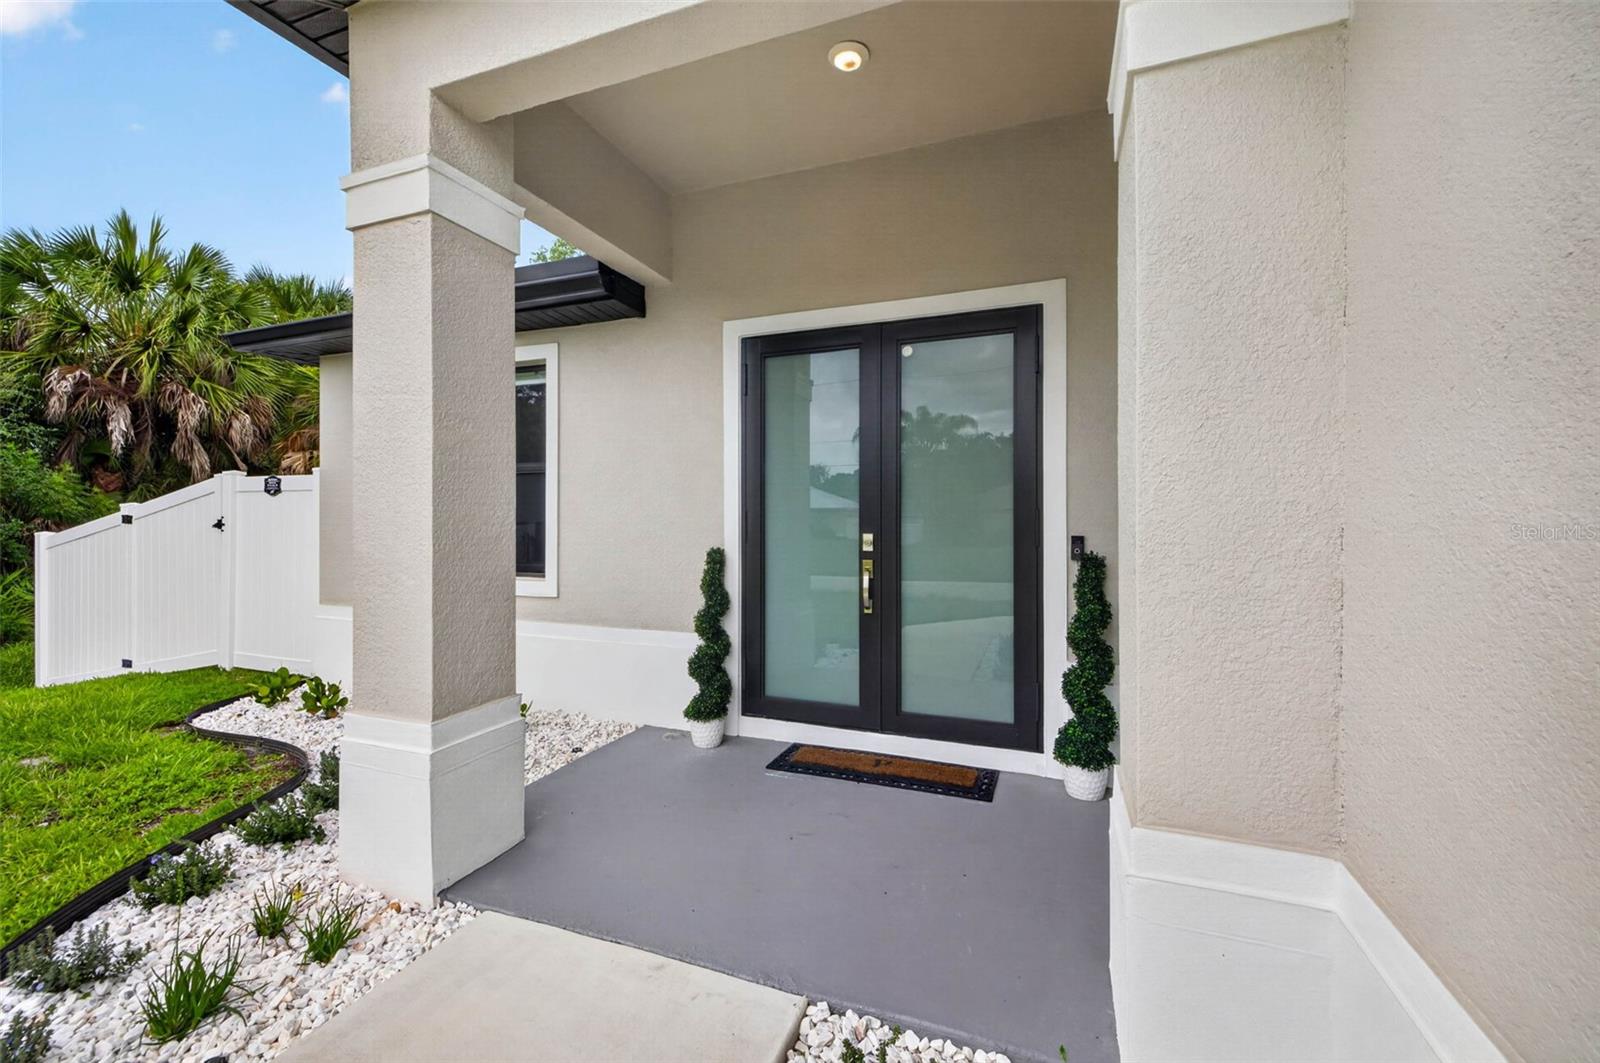
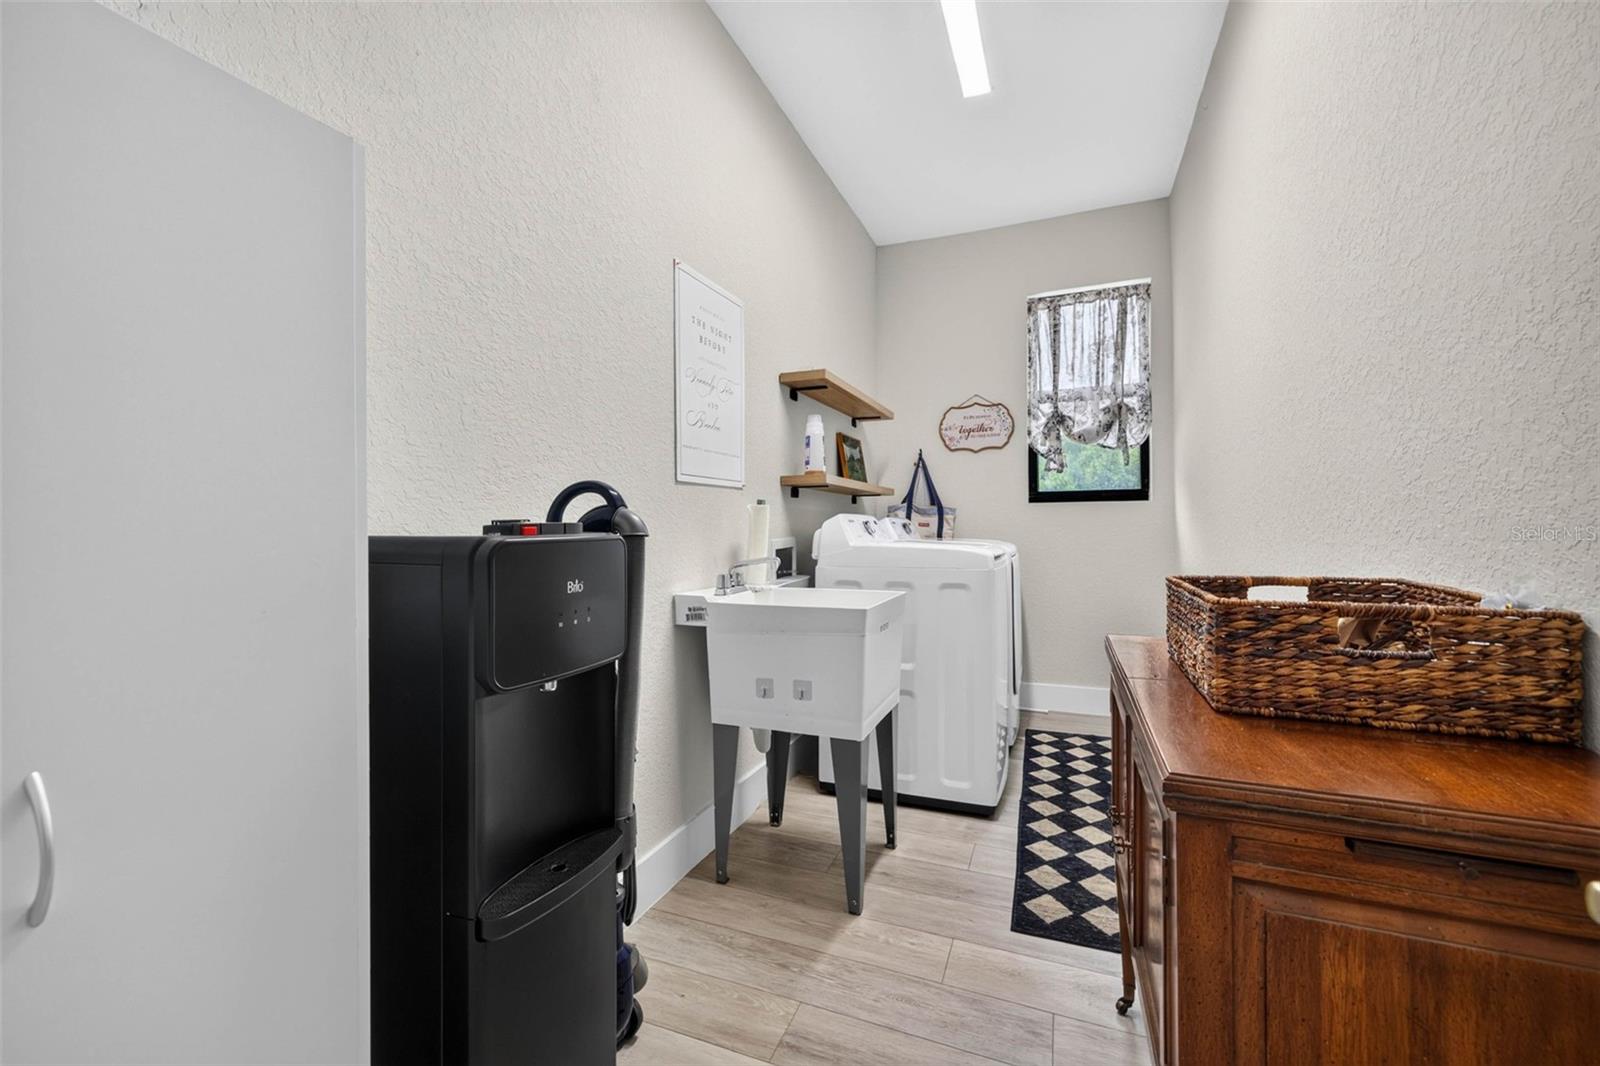
ATTENTION BUYERS THIS HOME HAS AN ASSUMABLE LOAN 100% FINANCING AT 5.599 RATE ~ 3 CAR GARAGE ~ COMPLETE FENCED IN YARD ~Welcome home to this beautifully maintained 3-bedroom, 2-bathroom home with a spacious 3 car garage, thoughtfully designed for modern living and everyday comfort. From the moment you step inside, you'll appreciate the open-concept floor plan, tray ceilings, abundant natural light, and durable luxury vinyl flooring throughout. The heart of the home is the stunning kitchen, featuring stainless steel appliances, two-toned soft-close cabinetry, quartz countertops, and an oversized island that's perfect for meal preparation, entertaining, or gathering with family and friends. The private primary suite offers a relaxing retreat with a generous walk-in closet and a spa-inspired en-suite bath complete with dual vanities and a separate shower. Two additional bedrooms and a beautifully appointed guest bathroom provide plenty of space for family, guests, or a home office. Since its purchase, this home has been enhanced with a New PVC fence creating the perfect space for family, pets, and outdoor entertaining. PLENTY OF ROOM FOR A POOL! Another standout UPGRADE is the WHOLE-HOME REVERSE OSMOSIS WATER FILTRATION SYSTEM, providing high-quality filtered water throughout the home for added comfort and peace of mind. Step outside to enjoy the covered lanai overlooking the private backyard, ideal for relaxing or hosting weekend barbecues. Built to today's energy efficiency standards, this home helps keep utility costs low while offering the convenience of NO HOA, NO CDD, and NO FLOOD ZONE. With easy access to major highways, shopping, dining, parks, and schools, this move-in-ready home combines comfort, quality, and an unbeatable location. Don't miss your opportunity to own this exceptional property!
/t.realgeeks.media/resize/460x/https://u.realgeeks.media/samanthaharinga%252FSH_Logo_Update.png)
Additional Information
- Year Built
- 2023
- Construction
- Block, Stucco
- Living Area
- 1,733
- Acres
- 0.23
- Interior Features
- Ceiling Fans(s), High Ceilings, Kitchen/Family Room Combo, Living Room/Dining Room Combo, Open Floorplan, Walk-In Closet(s)
- Cooling
- Central Air
- Heating
- Electric, Heat Pump
- Garage Spaces
- 3
- Garage Description
- 3 Car Garage
- Exterior Features
- Rain Gutters
- Sewer
- Septic Tank
- Pets
- Yes
Listing courtesy of KELLER WILLIAMS ST PETE REALTY.
Mortgage Calculator
All listing information is deemed reliable but not guaranteed and should be independently verified through personal inspection by appropriate professionals. Listings displayed on this website may be subject to prior sale or removal from sale. Availability of any listing should always be independently verified. Listing information is provided for consumer personal, non-commercial use, solely to identify potential properties for potential purchase. All other use is strictly prohibited and may violate relevant federal and state law. Data last updated on