4704 Red Warbler Lane, Valrico, FL 33596
- $565,000
- 4
- BD
- 3
- BA
- 2,150
- SqFt








- List Price
- $565,000
- Status
- ACTIVE
- MLS#
- TB8532861
- Bedrooms
- 4
- Bathrooms
- 3
- Half-baths
- 1
- Living Area
- 2,150
- Subdivision
- Twin Lakes
Property Description
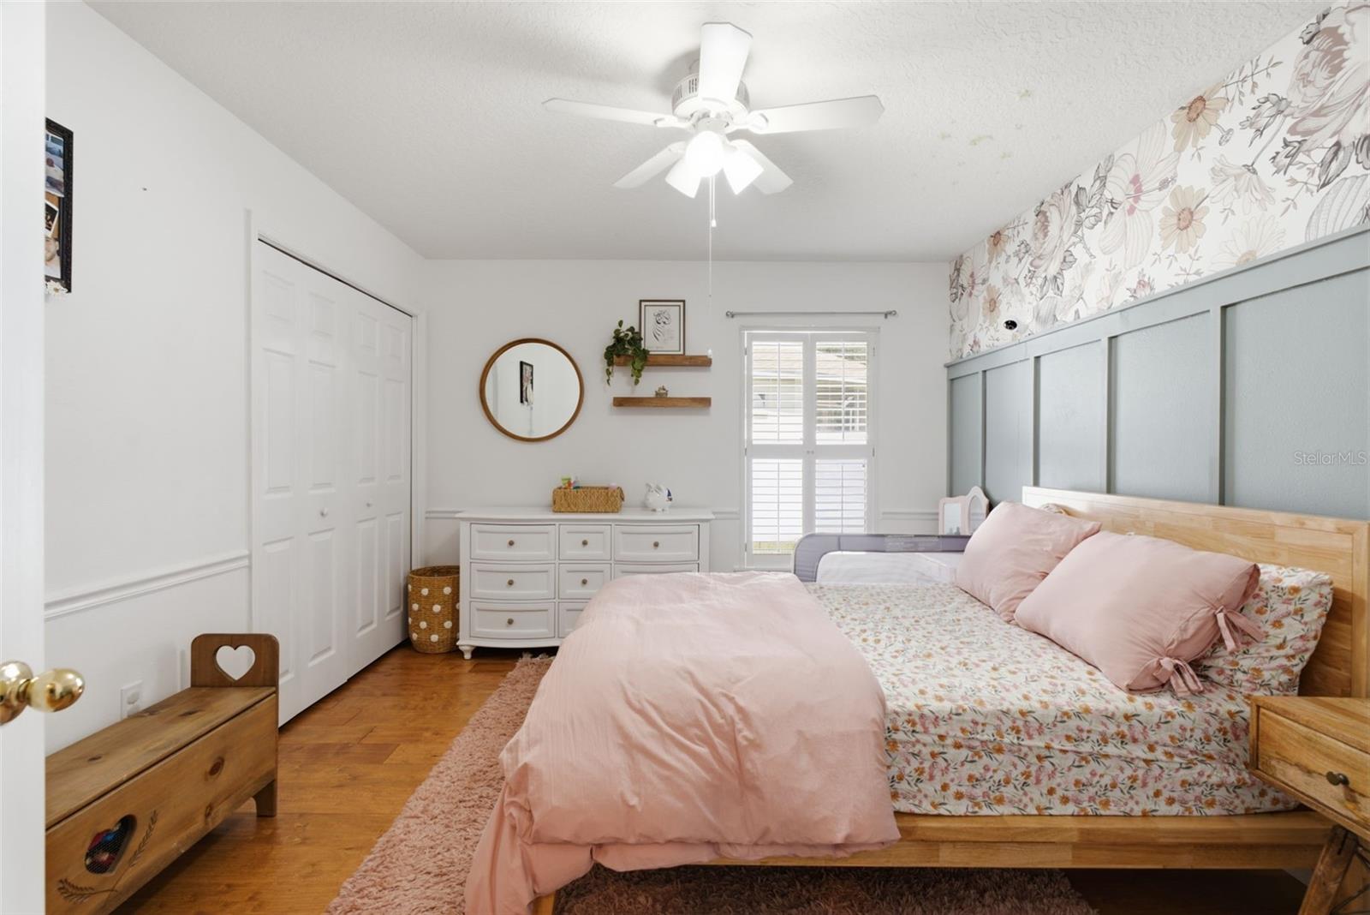
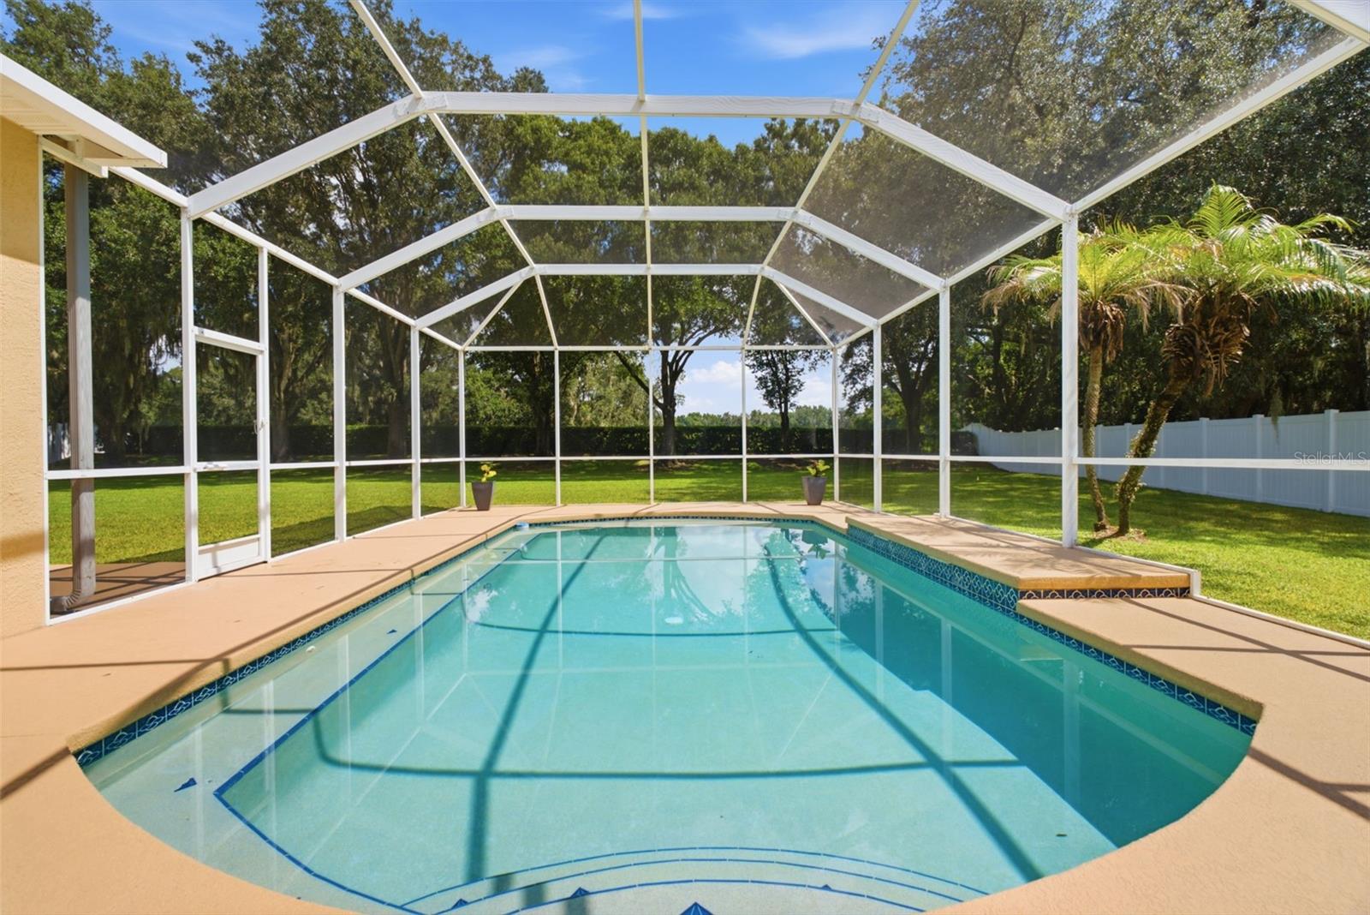
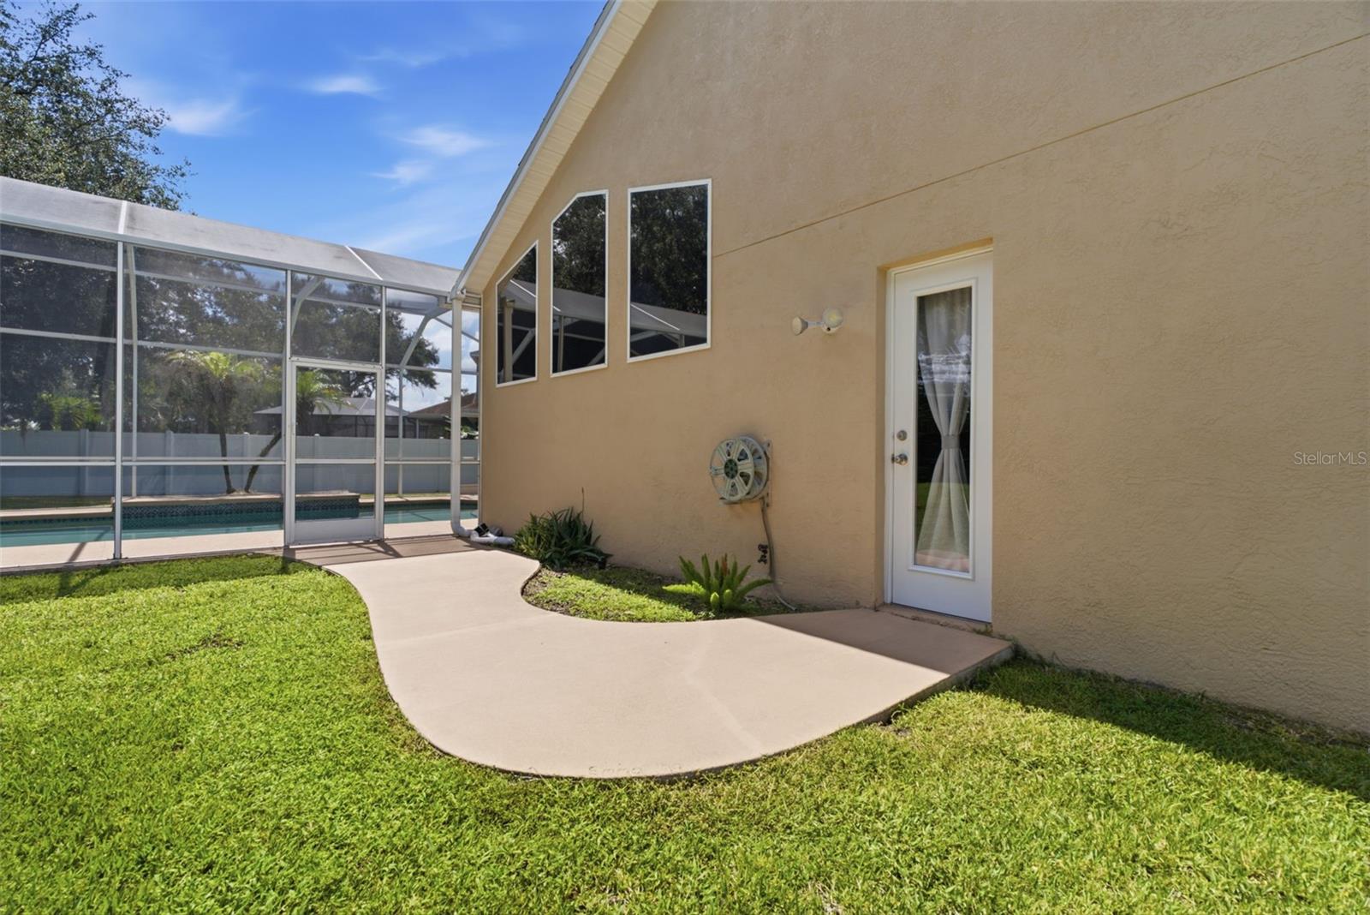
PRIVATE POOL HOME! 1/2 ACRE LOT! Located in quiet Cul-de-sac in the sough-after community of Twin Lakes, this 4-bedroom, 2.5 bathroom, 2-car garage home has so much to offer. Step inside, into an open foyer with a dining room/ living room combo and plenty of windows for natural light throughout the entire home. Wood Flooring and High Ceilings throughout! The kitchen has many appealing featuring which include Granite Countertops, Tiled Backsplash, Wood Countertops, Kitchen Island with a Breakfast Bar for extra seating, Breakfast Nook, and NEW STAINLESS-STEEL APPLIANCES. The Kitchen is open to the family room which has a Built-in Entertainment System, Vaulted Ceilings and French doors leading to the Lanai. The home showcases a desirable Split-Bedroom layout with the Primary suite having access to the Pool, Two Walk-in Closets, and an ensuite bathroom with Double Vanities each with sinks & Granite countertops, Separate Garden Tub, and Tiled Walk-in Shower. Outside, is your own private retreat, with a Screened-in Private Pool with a New Pool Pump, Motor, And Pool filter which have all been replaced in 2026. There is extra Covered Lanai space for outdoor lounging, grilling, and dining. Don't forget a Large Fully Fenced Yard to use as desired with a Private Conservation View. NO BACKYARD NEIGHBORS. This home truly has is ALL! *Roof replaced 2024* HVAC 2024* Don't miss out on this one, call today to schedule a private viewing!
/t.realgeeks.media/resize/460x/https://u.realgeeks.media/samanthaharinga%252FSH_Logo_Update.png)
Additional Information
- HOA Fee
- $301
- Year Built
- 1998
- Construction
- Block, Stucco
- Living Area
- 2,150
- Acres
- 0.45
- Hoa Fee
- $301
- Interior Features
- Eat-in Kitchen, Kitchen/Family Room Combo, Open Floorplan, Walk-In Closet(s)
- Amenities
- Playground, Pool
- Cooling
- Central Air
- Heating
- Central, Heat Pump
- Parking
- Garage Door Opener
- Garage Spaces
- 2
- Garage Description
- 2 Car Garage
- Exterior Features
- French Doors, Lighting
- Sewer
- Public Sewer
- Pool Description
- Auto Cleaner, Gunite, Screen Enclosure
- Stories
- 1
- Pets
- Yes
Listing courtesy of WESTON GROUP.
Mortgage Calculator
All listing information is deemed reliable but not guaranteed and should be independently verified through personal inspection by appropriate professionals. Listings displayed on this website may be subject to prior sale or removal from sale. Availability of any listing should always be independently verified. Listing information is provided for consumer personal, non-commercial use, solely to identify potential properties for potential purchase. All other use is strictly prohibited and may violate relevant federal and state law. Data last updated on