3616 Pine Peak Loop, Plant City, FL 33565
- $575,999
- 4
- BD
- 5
- BA
- 2,921
- SqFt




- List Price
- $575,999
- Status
- ACTIVE
- MLS#
- TB8535556
- Price Change
- ▲ $6,404 1788472593
- Bedrooms
- 4
- Bathrooms
- 5
- Half-baths
- 1
- Living Area
- 2,921
- Subdivision
- Timber Ridge
Property Description
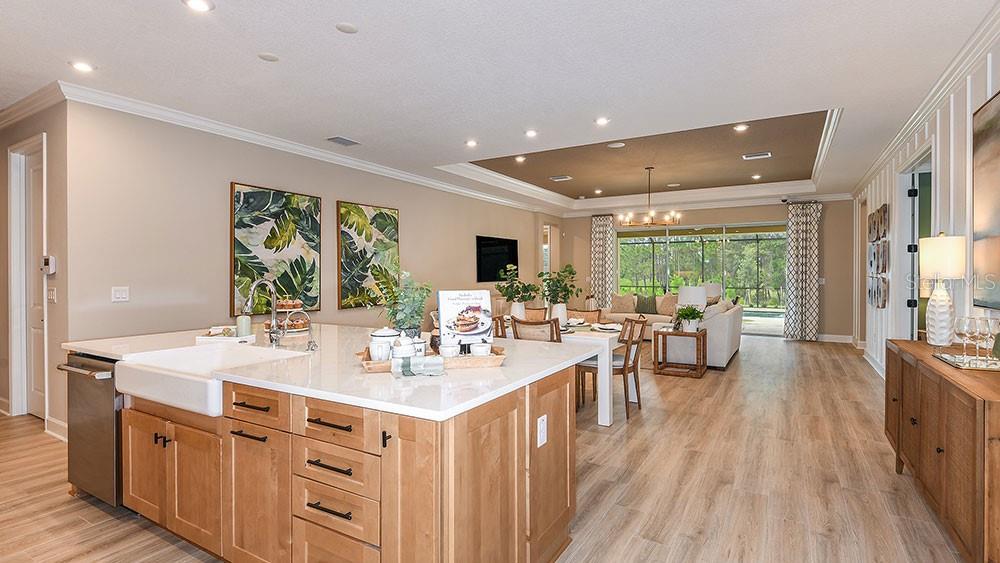
Under Construction. What's Special: Oversized Lot | No Rear Neighbors | Dedicated Study | Oversized Pantry. New Construction – December Completion! Welcome to the Saint Croix at 3616 Pine Peak Loop in Timber Ridge! This home features an open layout centered around a gourmet kitchen with a large island and abundant cabinetry that flows into the dining area and great room. The lanai extends your living space outdoors, creating a comfortable setting for relaxing and entertaining. The private primary suite offers a spacious walk-in closet and well-appointed bath. Three secondary bedrooms, each with its own full bath, provide exceptional comfort and privacy. A dedicated study adds flexibility for working from home or hobbies. Timber Ridge offers a convenient location just minutes from I-4, close to major employment hubs and top attractions in fast-growing Hillsborough County. Planned community amenities include a National Wildlife Federation–certified Nature Play Space, a dog park, and a walking trail, creating a welcoming place to enjoy the outdoors. Additional Highlights Include: tray ceiling package, shower in bathroom 2, laundry sink, and 8' interior doors. Photos are for representative purposes only. MLS#TB8535556
/t.realgeeks.media/resize/460x/https://u.realgeeks.media/samanthaharinga%252FSH_Logo_Update.png)
Additional Information
- HOA Fee
- $445
- Year Built
- 2026
- Construction
- Block
- Living Area
- 2,921
- Acres
- 0.22
- Hoa Fee
- $445
- Interior Features
- Open Floorplan, Tray Ceiling(s), Window Treatments
- Amenities
- Park, Playground, Trail(s)
- Cooling
- Central Air
- Heating
- Central
- Parking
- Driveway, Garage Door Opener
- Garage Spaces
- 3
- Garage Description
- 3 Car Garage
- Sewer
- Public Sewer
- Pets
- Yes
Listing courtesy of TAYLOR MORRISON REALTY OF FL.
Mortgage Calculator
All listing information is deemed reliable but not guaranteed and should be independently verified through personal inspection by appropriate professionals. Listings displayed on this website may be subject to prior sale or removal from sale. Availability of any listing should always be independently verified. Listing information is provided for consumer personal, non-commercial use, solely to identify potential properties for potential purchase. All other use is strictly prohibited and may violate relevant federal and state law. Data last updated on