Share this with your friends


239-789-6175
Samantha Haringa
44323 Panther Drive, Punta Gorda, FL 33982
- $529,000
- 3
- BD
- 2
- BA
- 1,815
- SqFt






- List Price
- $529,000
- Status
- ACTIVE
- MLS#
- C7532912
- Bedrooms
- 3
- Bathrooms
- 2
- Living Area
- 1,815
- Subdivision
- Babcock Ranch
Property Description
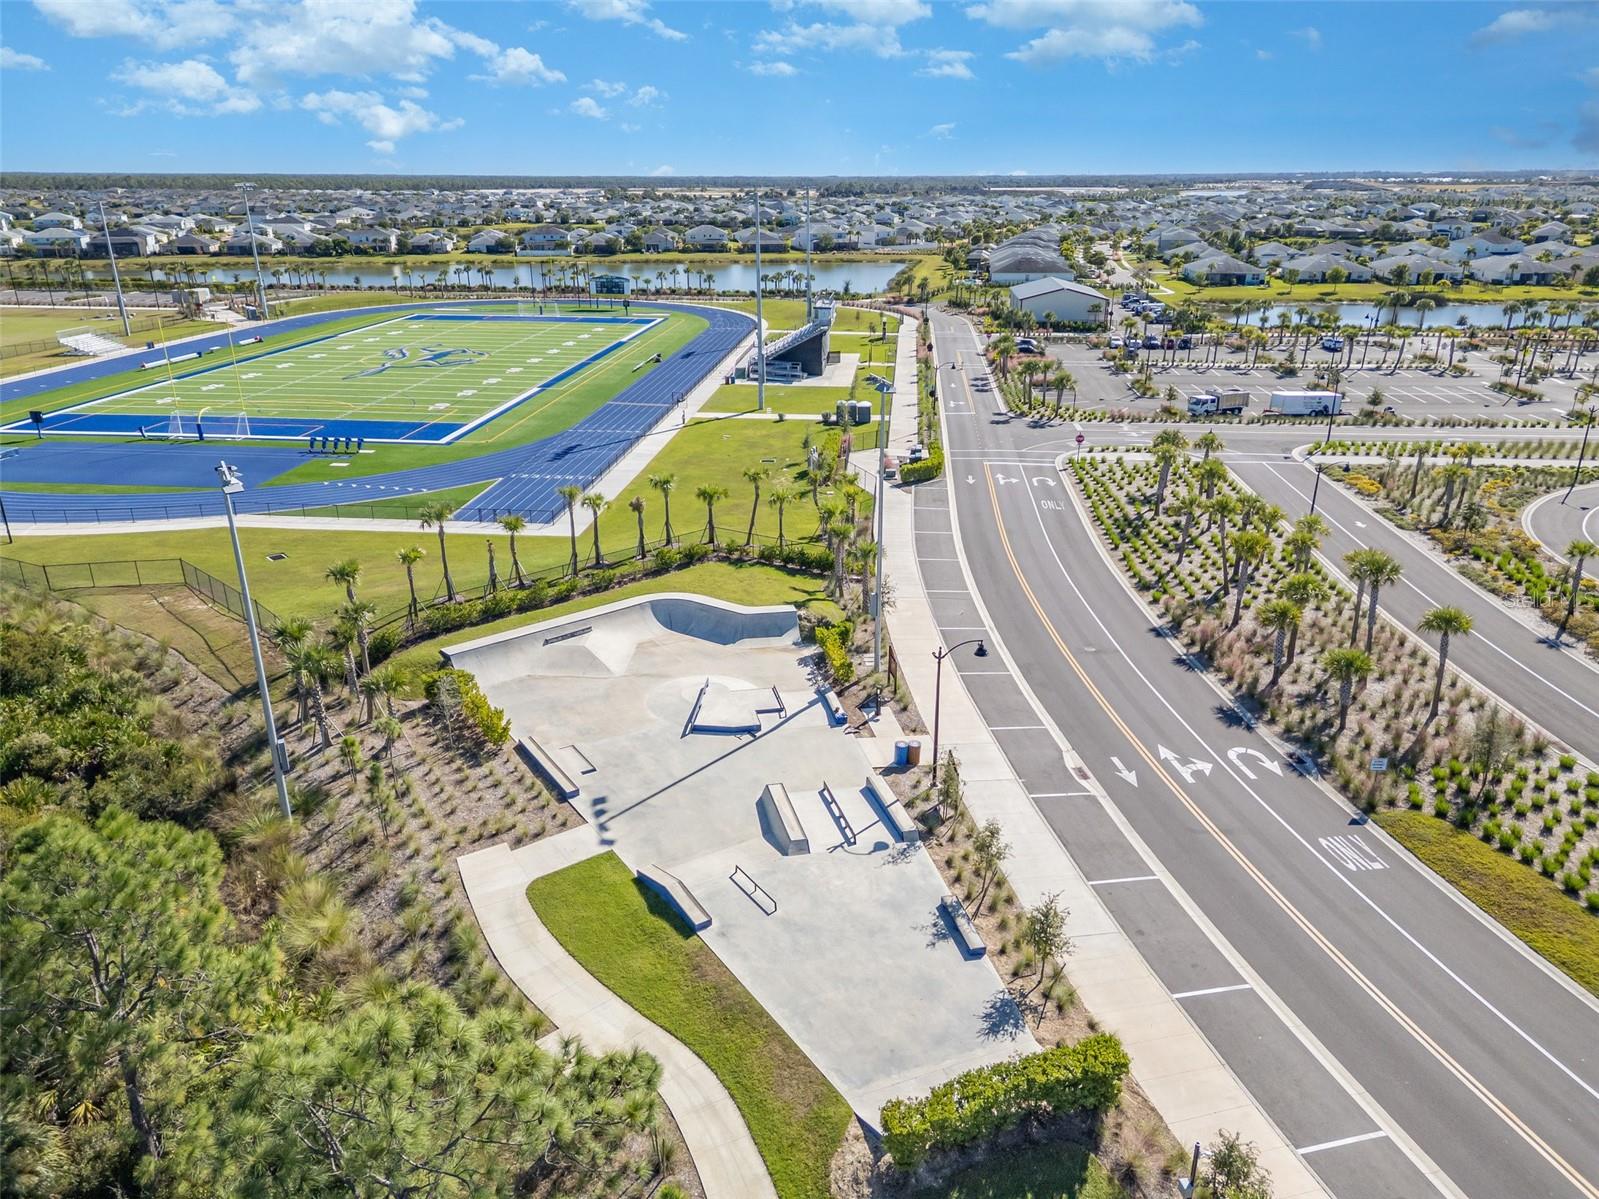
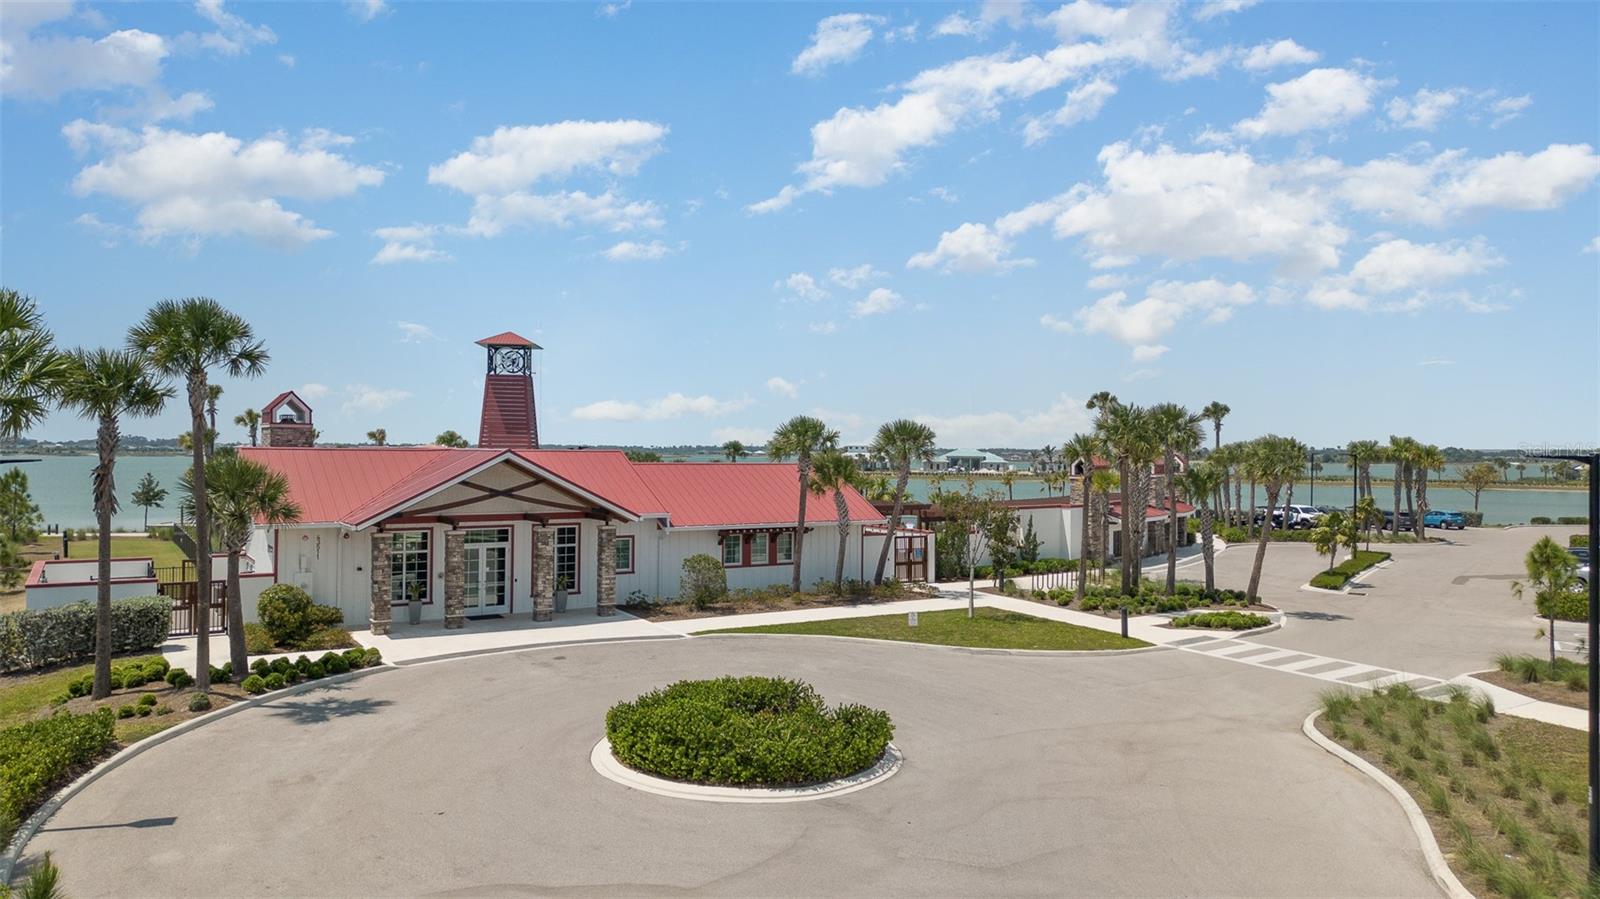
Stunning Khaya Villa with Pool & Spa! Located in Regency, Babcock Ranch’s premier 55+ active adult community. This 3-bedroom, 2-bathroom Khaya Villa. Offers the perfect blend of luxury, comfort, and low-maintenance living, this beautiful upgraded home is designed to impress! Step inside to discover a spacious, open-concept floor plan featuring high-end finishes throughout. The expansive great room and casual dining area flow seamlessly into the chef-inspired kitchen, complete with an oversized island, abundant counter space, upgraded cabinetry, a large pantry, upgraded KitchenAid refrigerator, and elegant backsplash. This inviting kitchen is perfect for everyday living and entertaining. Three-panel sliding glass doors extend the living space outdoors, opening to your own private backyard oasis. Enjoy the gorgeous heated saltwater pool and spa, surrounded by a beautiful terrazzo tile deck. Whether you're enjoying a morning swim, dining al fresco, or relaxing while taking in breathtaking sunset views, this outdoor retreat is sure to become your favorite place to unwind. The addition of a motorized hurricane screen gives peace of mind and additional privacy. The spacious primary suite offers a peaceful escape, featuring a spa-inspired en-suite bathroom with a luxurious walk-in shower, dual-sink vanity, linen storage, and a generously sized custom-designed walk-in closet. Two additional well-appointed bedrooms provide plenty of flexibility for visiting guests, a home office, or hobbies. Additional upgrades and features include tile flooring throughout, tray ceilings, designer paint colors, elegant plantation shutters, upgraded ceiling fans, light fixtures, pre-plumed for an outdoor kitchen and hurricane screen. The oversized homesite provides additional outdoor space, while the spacious laundry room offers added cabinetry for extra storage. The two-car garage easily accommodates a vehicle and golf cart, with plenty of additional room for tools, storage, and a dedicated workshop area. Experience the Regency Lifestyle! Regency is an exceptional 55+ active adult community offering an incredible selection of resort-style amenities designed to keep you active, social, and entertained. Residents enjoy a sparkling resort-style pool with lap lanes, a state-of-the-art fitness center, group exercise classes, yoga lawn, pickleball and tennis courts, bocce ball, shuffleboard, fire pit, golf simulator, billiards, and a scenic three-mile walking and biking path surrounding a tranquil lake. The vibrant social calendar offers weekly Tuesday morning breakfasts, social gatherings, game nights, and resident-organized activities, making it easy to build friendships and enjoy an active, connected lifestyle. If you're looking for the perfect combination of an upgraded home, private pool and spa, resort-style amenities, and the carefree lifestyle of a premier 55+ community, this beautiful Khaya Villa is a must-see!

Additional Information
- Taxes
- $2,563
- HOA Fee
- $272
- Year Built
- 2025
- Construction
- Block, Stucco
- Living Area
- 1,815
- Acres
- 0.15
- Hoa Fee
- $272
- Interior Features
- Ceiling Fans(s), In Wall Pest System, Living Room/Dining Room Combo, Open Floorplan, Smart Home, Solid Surface Counters, Split Bedroom, Thermostat, Tray Ceiling(s), Walk-In Closet(s), Window Treatments
- Cooling
- Central Air
- Heating
- Central, Electric
- Garage Spaces
- 2
- Garage Description
- 2 Car Garage
- Exterior Features
- Lighting, Outdoor Kitchen, Rain Gutters, Sidewalk
- Sewer
- Public Sewer
- Pool Description
- In Ground, Heated, Lighting, Pool Alarm, Salt Water, Screen Enclosure, Tile
- Stories
- 1
- Pets
- Yes
Listing courtesy of NICKLAUS VANCE.
How much is your home worth?
...get instant property value now!
Mortgage Calculator
All listing information is deemed reliable but not guaranteed and should be independently verified through personal inspection by appropriate professionals. Listings displayed on this website may be subject to prior sale or removal from sale. Availability of any listing should always be independently verified. Listing information is provided for consumer personal, non-commercial use, solely to identify potential properties for potential purchase. All other use is strictly prohibited and may violate relevant federal and state law. Data last updated on