1516 Gopher Loop, Tarpon Springs, FL 34689
- $638,000
- 4
- BD
- 3
- BA
- 2,687
- SqFt
- Sold Price
- $638,000
- List Price
- $669,900
- Status
- SOLD
- MLS#
- TB8419591
- Closing Date
- Apr 24, 2026
- Bedrooms
- 4
- Bathrooms
- 3
- Half-baths
- 1
- Living Area
- 2,687
- Subdivision
- Eagle Creek Estates
Property Description
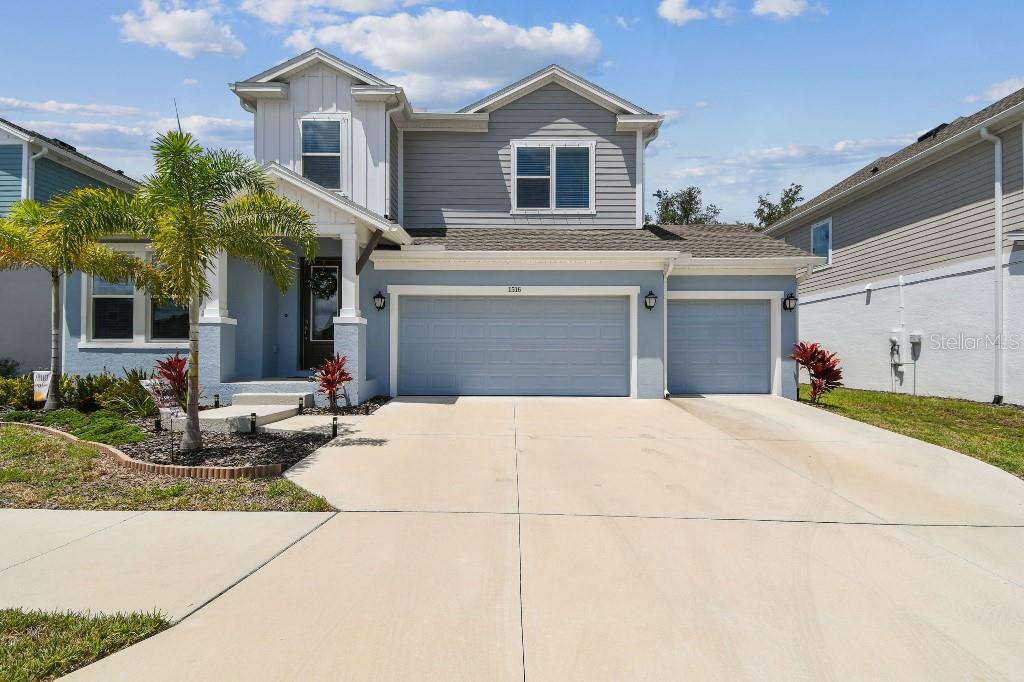
SERENE BACKYARD RETREAT This meticulously crafted residence, built by David Weekley Homes in 2023, offers a rare opportunity to own a modern home within the private, gated community of Eagle Creek in Tarpon Springs, Florida. Spanning 2,687 square feet, this four-bedroom, two-and-a-half-bathroom home exemplifies contemporary luxury and thoughtful design. Upon entry, you're welcomed by an expansive open floor plan featuring soaring ceilings and premium wood flooring that seamlessly connects the main living areas. The gourmet kitchen serves as the heart of the home, boasting high-end appliances, and generous workspace. Each bedroom is generously sized, providing private retreats for family and guests. The master suite includes a custom walk-in closet with built-in shelving, while the two full bathrooms and a powder room give convenience and comfort. Energy-efficient, low-emissions windows flood the home with natural light while enhancing sustainability. Outdoor living is elevated with a serene backyard retreat, complete with a screened patio, composite deck, turf, brick pavers, and landscape lighting. The exterior is further enhanced by an irrigation system, rain gutters, and a dedicated sprinkler meter. A spacious three-car garage provides ample room for vehicles and storage. Ideally located near Highway 19, residents enjoy easy access to Honeymoon Island State Park, Lake Tarpon, and the renowned beaches of Florida’s west coast. This property presents a unique opportunity to acquire a beautifully appointed, energy-efficient home in one of Tarpon Springs’ most desirable neighborhoods. Situated outside flood zones.
/t.realgeeks.media/resize/460x/https://u.realgeeks.media/samanthaharinga%252FSH_Logo_Update.png)
Additional Information
- HOA Fee
- $200
- Year Built
- 2023
- Construction
- Block, Stucco, Vinyl Siding, Frame
- Living Area
- 2,687
- Acres
- 0.16
- Hoa Fee
- $200
- Interior Features
- Attic Ventilator, Cathedral Ceiling(s), Ceiling Fans(s), Eat-in Kitchen, High Ceilings, In Wall Pest System, L Dining, Open Floorplan, Pest Guard System, Solid Wood Cabinets, Stone Counters, Thermostat, Walk-In Closet(s), Window Treatments
- Amenities
- Gated, Maintenance, Park
- Cooling
- Central Air
- Heating
- Central, Electric, Heat Pump
- Parking
- Driveway, Garage Door Opener, Guest, On Street
- Garage Spaces
- 3
- Garage Description
- 3 Car Garage
- Exterior Features
- Hurricane Shutters, Sidewalk, Sliding Doors, Sprinkler Metered
- View
- Park/Greenbelt
- Sewer
- Public Sewer
- Stories
- 2
- Pets
- Yes
Listing courtesy of FLAT FEE MLS REALTY. Selling Office: STELLAR NON-MEMBER OFFICE.
Mortgage Calculator
All listing information is deemed reliable but not guaranteed and should be independently verified through personal inspection by appropriate professionals. Listings displayed on this website may be subject to prior sale or removal from sale. Availability of any listing should always be independently verified. Listing information is provided for consumer personal, non-commercial use, solely to identify potential properties for potential purchase. All other use is strictly prohibited and may violate relevant federal and state law. Data last updated on