Share this with your friends


239-789-6175
Samantha Haringa
854 Macewen Drive, Osprey/Nokomis, FL 34229
- $3,670,000
- 4
- BD
- 6
- BA
- 9,081
- SqFt








- List Price
- $3,670,000
- Status
- ACTIVE
- MLS#
- A4709197
- Bedrooms
- 4
- Bathrooms
- 6
- Half-baths
- 2
- Living Area
- 9,081
- Subdivision
- Oaks
Property Description
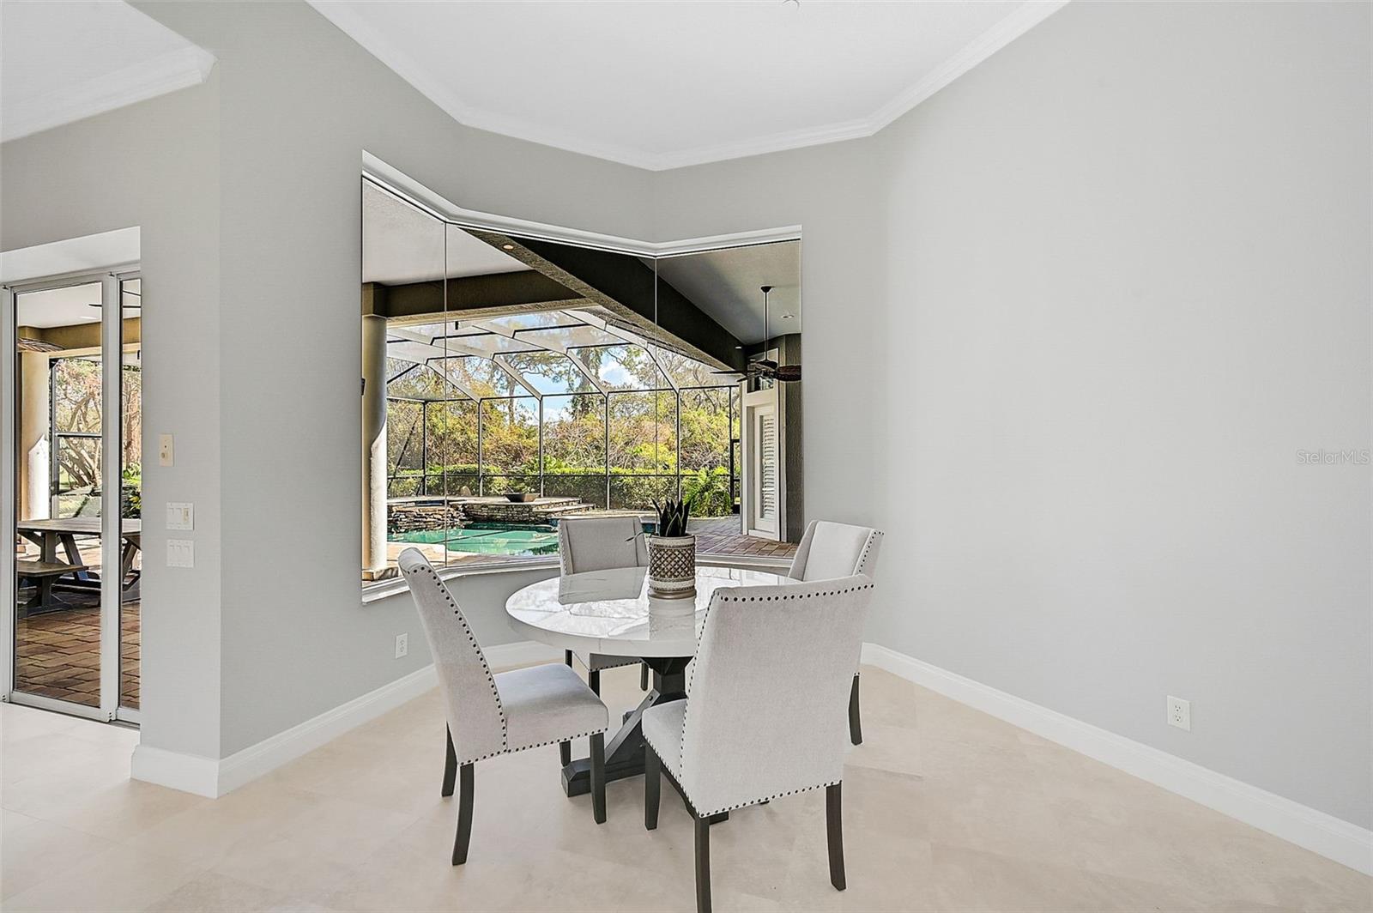
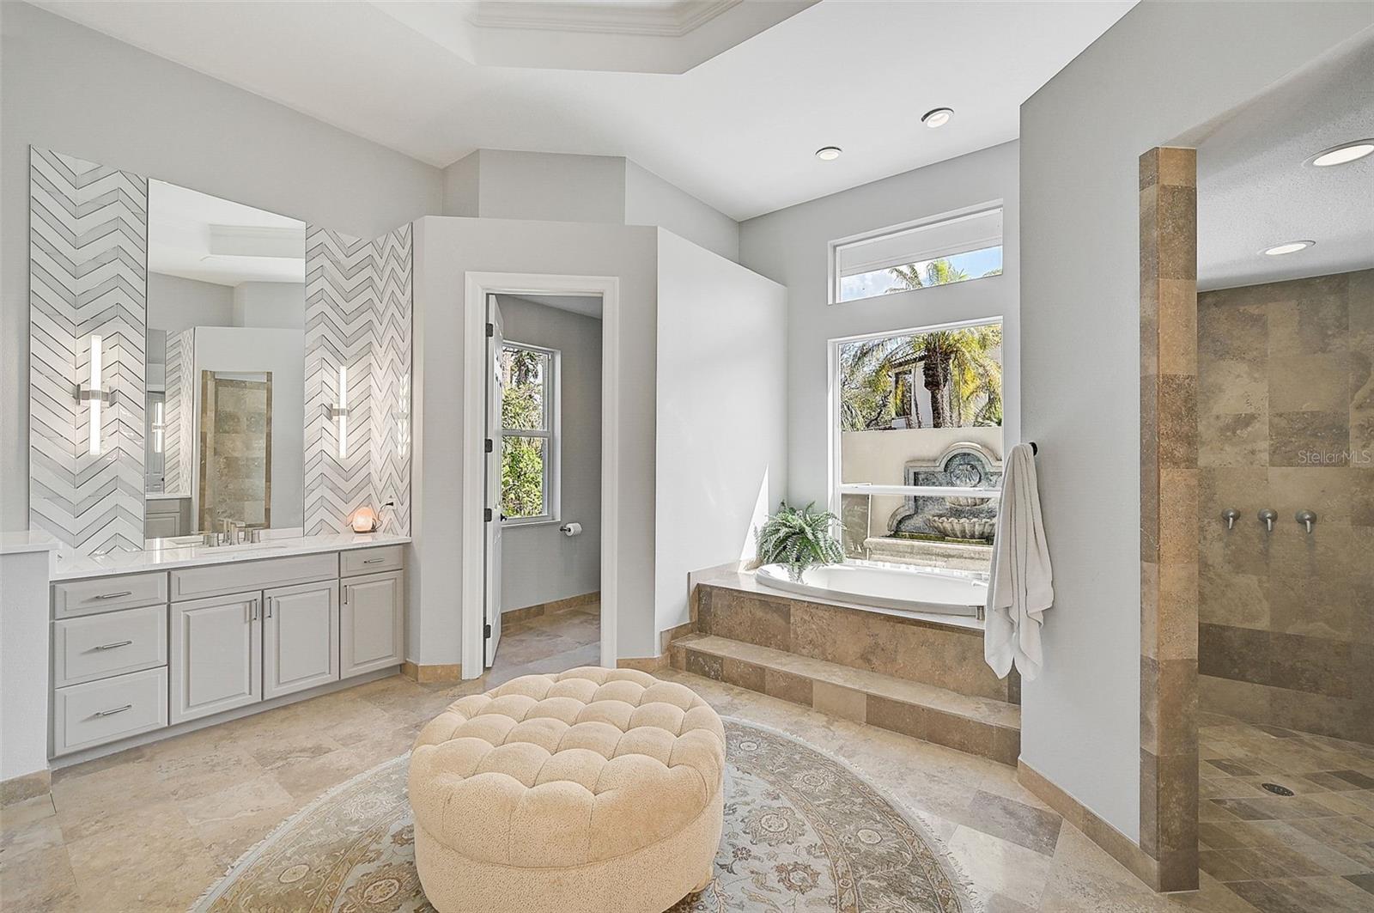
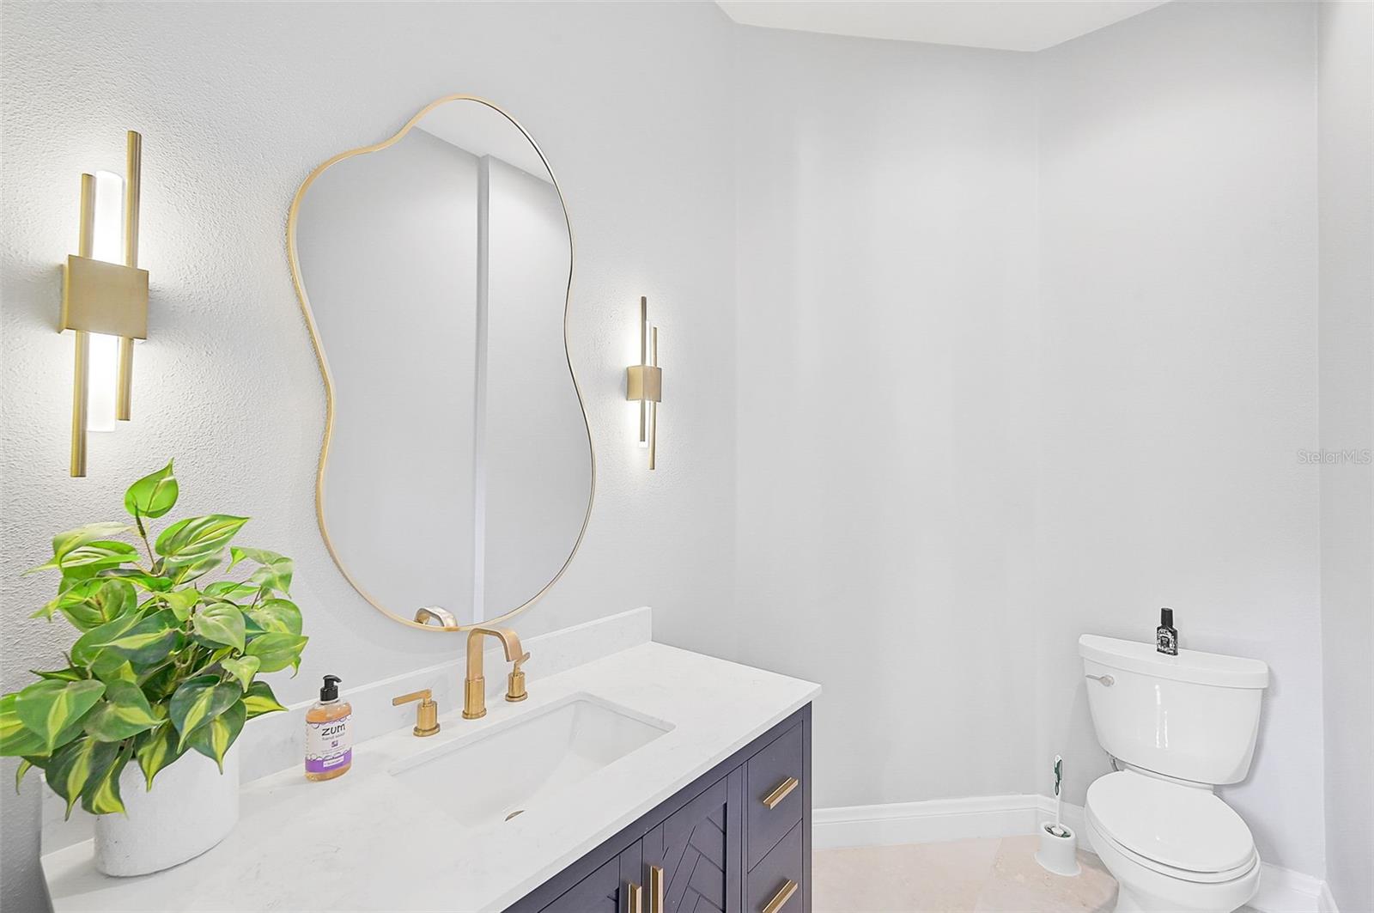
Virtually Staged. Virtually Staged. Privacy, golf course views, and exceptional indoor-outdoor living come together in this updated estate on a private cul-de-sac in The Oaks. Light-filled interiors, soaring ceilings, and thoughtfully selected improvements create an inviting atmosphere, with spacious living areas that flow from the chef’s kitchen to the expansive lanai. Outside, enjoy the heated pool and spa, outdoor kitchen, and picturesque golf course views, creating the perfect setting for entertaining or unwinding at home. The first-floor primary suite offers a private retreat with high ceilings, multiple closets, and a versatile sitting area ideal for a home office, fitness space, or quiet escape. Upstairs, a separate guest wing provides added privacy, with a loft, theater room, and screened terrace offering plenty of room to relax and entertain. A split four-car garage, custom finishes, and generous living spaces complete this impressive property. The Oaks is one of Sarasota’s premier country club communities, offering 24-hour security, two championship golf courses, an acclaimed racquets program, fitness and wellness facilities, and fine dining. Beautiful Gulf Coast beaches, shopping, dining, and top-rated schools are all just a short drive away. Explore every detail with the 3D virtual tour and schedule your private showing to experience this exceptional home in person.
/t.realgeeks.media/resize/460x/https://u.realgeeks.media/samanthaharinga%252FSH_Logo_Update.png)
Additional Information
- HOA Fee
- $400
- Year Built
- 2003
- Construction
- Block, Stucco
- Living Area
- 9,081
- Acres
- 0.78
- Hoa Fee
- $400
- Interior Features
- Built-in Features, Cathedral Ceiling(s), Ceiling Fans(s), Crown Molding, Eat-in Kitchen, High Ceilings, Kitchen/Family Room Combo, Open Floorplan, Primary Bedroom Main Floor, Solid Wood Cabinets, Split Bedroom, Stone Counters, Thermostat, Tray Ceiling(s), Vaulted Ceiling(s), Walk-In Closet(s), Wet Bar, Window Treatments
- Amenities
- Basketball Court, Clubhouse, Fence Restrictions, Fitness Center, Gated, Golf Course, Pickleball Court(s), Playground, Pool, Recreation Facilities, Security, Tennis Court(s), Vehicle Restrictions
- Cooling
- Central Air, Zoned
- Heating
- Central, Electric, Zoned
- Parking
- Circular Driveway, Driveway, Garage Door Opener, Garage Faces Side, Guest, Oversized
- Exterior Features
- Balcony, Dog Run, Hurricane Shutters, Lighting, Outdoor Grill, Outdoor Kitchen, Private Mailbox, Rain Gutters, Storage
- View
- Golf Course
- Sewer
- Public Sewer
- Pool Description
- In Ground, Gunite, Heated, Lighting, Screen Enclosure, Self Cleaning
- Pets
- Yes
Listing courtesy of COLDWELL BANKER REALTY.
Mortgage Calculator
All listing information is deemed reliable but not guaranteed and should be independently verified through personal inspection by appropriate professionals. Listings displayed on this website may be subject to prior sale or removal from sale. Availability of any listing should always be independently verified. Listing information is provided for consumer personal, non-commercial use, solely to identify potential properties for potential purchase. All other use is strictly prohibited and may violate relevant federal and state law. Data last updated on