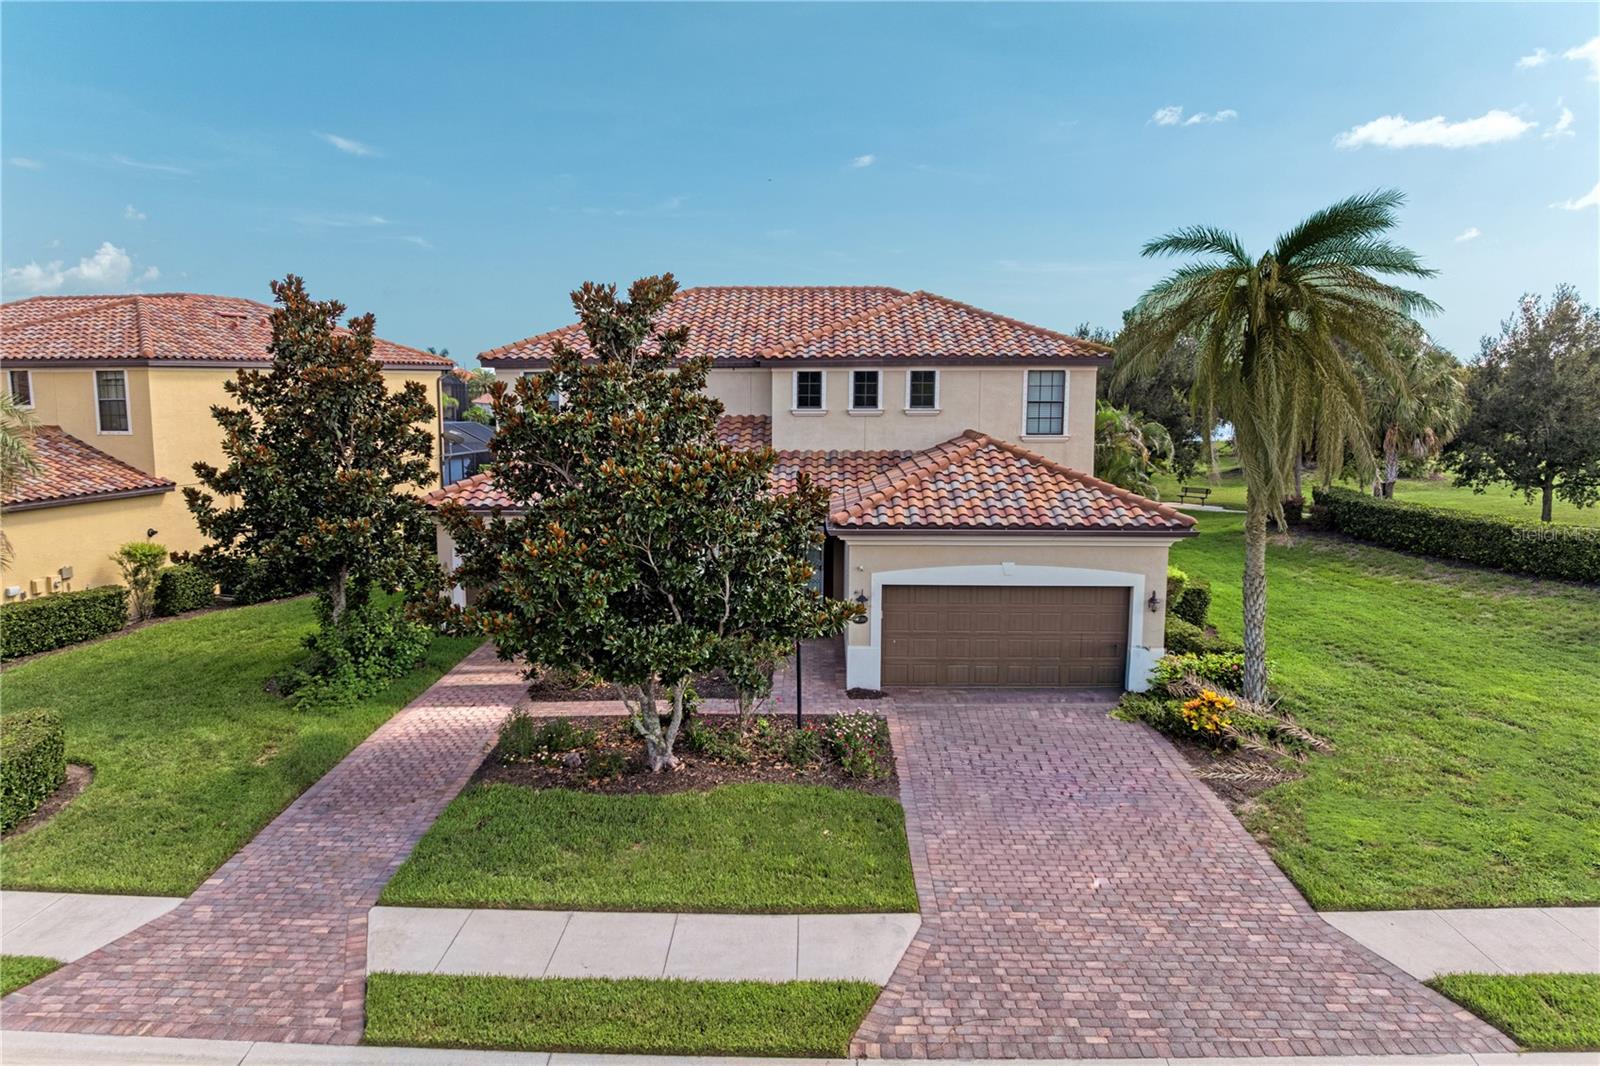
13306 Ramblewood Trail, Lakewood Ranch, FL 34211
- $950,000
- 6
- BD
- 5
- BA
- 4,009
- SqFt
- Sold Price
- $950,000
- List Price
- $950,000
- Status
- SOLD
- MLS#
- A4698465
- Closing Date
- Aug 03, 2026
- Bedrooms
- 6
- Bathrooms
- 5
- Half-baths
- 1
- Living Area
- 4,009
- Subdivision
- Bridgewater Ph Ii At Lakewood Ranch
Property Description
: Agent Welcome to Bridgewater at Lakewood Ranch, an exclusive gated, maintenance-free community and one of the area's premier neighborhoods for multi-generational living. Offering more than 4,000 square feet of thoughtfully designed living space, this exceptional residence features six bedrooms, four-and-a-half bathrooms, and a highly sought-after Next Gen® suite designed to provide comfort, privacy, and flexibility for today's evolving lifestyles. Perfect as a private guest suite, in-law suite, home office, college student, or live-in caregivers, the private first-floor living quarters feature their own separate entrance, attached one-car garage, spacious living room, kitchenette, bedroom, and full bath—providing true independent living while remaining connected to the main home. As you enter the main residence, you'll be welcomed by soaring ceilings, expansive open living spaces, abundant natural light, and stunning views of the sparkling pool, spa, and tranquil lake beyond. Designed for both everyday living and effortless entertaining, the open-concept floor plan centers around a chef-inspired kitchen featuring abundant cabinetry, generous counter space, a breakfast nook, and a large breakfast bar that opens seamlessly to the great room and outdoor living area. Step outside to your private screened lanai, complete with a spacious covered seating area, paver deck, sparkling pool and spa, and breathtaking water views—creating the perfect setting for entertaining or relaxing while enjoying Florida's beautiful year-round weather. Upstairs, the luxurious owner's suite offers a peaceful retreat with an impressive 9' x 14' walk-in closet and a spacious sitting area, creating the perfect place to unwind. Four additional bedrooms and two full bathrooms—including one with dual vanities—provide ample space for family and guests. The expansive 25' x 13' loft offers endless possibilities as a media room, game room, playroom, home office, or second family room. New luxury vinyl plank flooring installed throughout the staircase and entire second floor in 2025 adds both style and durability. Bridgewater is a private gated community of just 275 estate and manor homes where residents enjoy maintenance-free assisted living with lawn and landscape care included in the HOA. Community amenities include scenic walking paths, a lakeside gazebo, community park, playground, and beautifully maintained grounds. Ideally located near A-rated schools, Lakewood Ranch's vibrant town centers, University Town Center shopping and dining, I-75, Sarasota and Tampa International Airports, and Florida's world-famous Gulf Coast beaches, this exceptional home offers the perfect combination of luxury, space, flexibility, and convenience. The CDD fee is included in the annual tax bill. Move-in ready and meticulously maintained, this home is ready to accommodate every stage of life while allowing you to fully enjoy the Florida lifestyle.
/t.realgeeks.media/resize/460x/https://u.realgeeks.media/samanthaharinga%252FSH_Logo_Update.png)
Additional Information
- Taxes
- $2,049
- HOA Fee
- $1,080
- Year Built
- 2015
- Construction
- Block, Stucco
- Living Area
- 4,009
- Acres
- 0.23
- Hoa Fee
- $1,080
- Interior Features
- Ceiling Fans(s), Eat-in Kitchen, High Ceilings, PrimaryBedroom Upstairs, Solid Surface Counters, Solid Wood Cabinets, Stone Counters, Window Treatments
- Amenities
- Gated, Maintenance, Park, Playground
- Cooling
- Central Air, Zoned
- Heating
- Natural Gas
- Parking
- Driveway, Garage Door Opener, Garage
- Garage Spaces
- 3
- Garage Description
- 3 Car Garage
- Exterior Features
- Hurricane Shutters, Sidewalk, Sliding Doors
- View
- Park/Greenbelt, Water
- Waterfront
- Yes
- Waterfront Description
- Pond
- Water
- Lake Front
- Sewer
- Public Sewer
- Pool Description
- Gunite, Heated, In Ground, Screen Enclosure
- Pets
- Yes
Listing courtesy of MICHAEL SAUNDERS & COMPANY. Selling Office: MICHAEL SAUNDERS & COMPANY.
Mortgage Calculator
All listing information is deemed reliable but not guaranteed and should be independently verified through personal inspection by appropriate professionals. Listings displayed on this website may be subject to prior sale or removal from sale. Availability of any listing should always be independently verified. Listing information is provided for consumer personal, non-commercial use, solely to identify potential properties for potential purchase. All other use is strictly prohibited and may violate relevant federal and state law. Data last updated on