1092 Tivoli Drive, Naples, FL 34104
- $1,100,000
- 4
- BD
- 3
- BA
- 2,152
- SqFt




- Sold Price
- $1,100,000
- List Price
- $1,275,000
- Status
- CLOSED
- MLS#
- 226005994
- Closing Date
- Jun 02, 2026
- Bedrooms
- 4
- Bathrooms
- 3
- Living Area
- 2,152
- Development
- Briarwood
- Subdivision
- Briarwood
Property Description
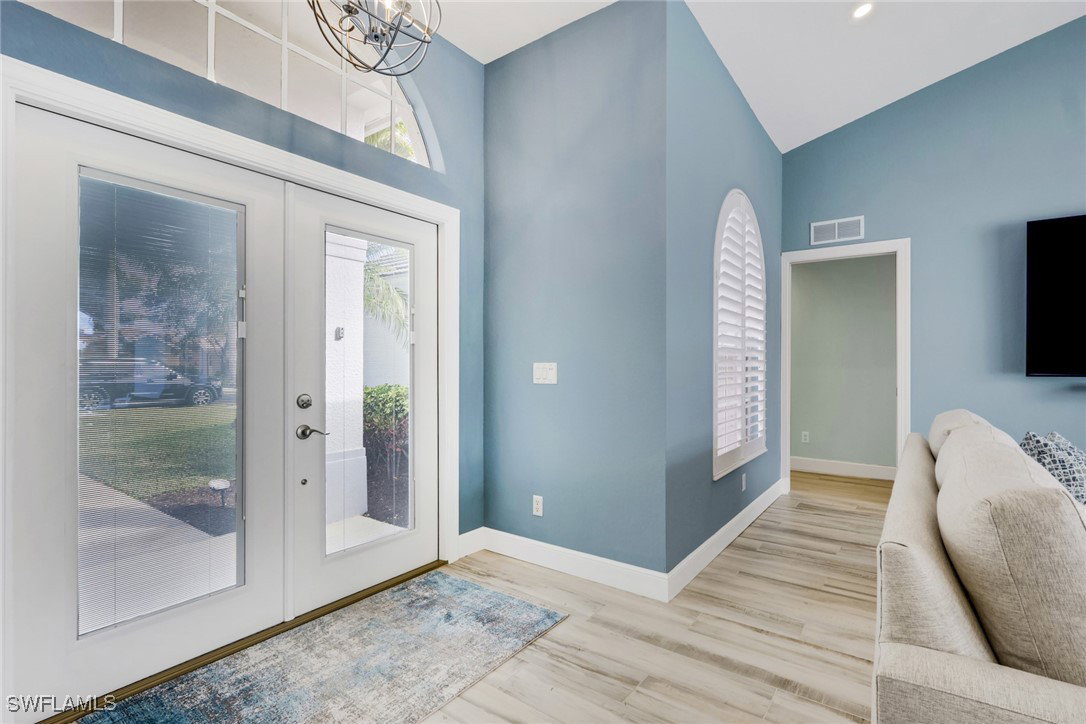
Welcome to this spacious, fully renovated 4-bedroom single-family home that perfectly blends luxury, comfort, and location. Thoughtfully updated throughout, the home features a gourmet kitchen with quartz countertops, custom cabinetry, and stainless steel appliances, ideal for both everyday living and entertaining. A screen-enclosed pool invites year-round enjoyment, while the private backyard offers tranquil lake and preserve views for ultimate relaxation. Additional highlights include a 2-car garage, a 3-year-old tile roof, and the convenience of being partially furnished. Located within a guard-gated community, residents enjoy resort-style amenities including a lap pool, resort pool, tennis and pickleball courts, basketball, volleyball, playing fields, playground, and clubhouse. Weekly rentals are allowed, making this an excellent opportunity for both homeowners and investors. Ideally situated just minutes from downtown Naples’ 5th Avenue, you’re close to world-class beaches, parks, dining, shopping, marinas, theaters, and more. This is Naples living at its best—move-in ready and not to be missed.
/t.realgeeks.media/resize/460x/https://u.realgeeks.media/samanthaharinga%252FSH_Logo_Update.png)
Additional Information
- Taxes
- $6,970
- Building Design
- Single Family
- Year Built
- 2004
- Community Type
- Gated, Tennis Court(s), Street Lights
- Construction
- Block, Concrete, Stucco
- Living Area
- 2,152
- Acres
- 0.19
- Interior Features
- Breakfast Bar, Breakfast Area, Bathtub, Cathedral Ceiling(s), Separate/Formal Dining Room, Dual Sinks, High Ceilings, Main Level Primary, Separate Shower, Cable TV, Vaulted Ceiling(s), Walk-In Closet(s), Window Treatments, Split Bedrooms
- Amenities
- Basketball Court, Clubhouse, Sport Court, Playground, Pickleball, Pool, Tennis Court(s), Management
- Cooling
- Central Air, Electric
- Heating
- Central, Electric
- Flooring
- Tile
- Garage Spaces
- 2
- Exterior Features
- Sprinkler/Irrigation, Shutters Manual
- View
- Lake
- Waterfront
- Yes
- Waterfront Description
- Lake
- Water
- Public
- Sewer
- Public Sewer
- Pool Description
- Concrete, In Ground, Community
- Stories
- 1
- Pets
- Call, Conditional
Listing courtesy of Realty World Top Producers Rlt. Selling Office: .