16460 Talis Park Drive, Naples, FL 34110
- $2,750,000
- 3
- BD
- 4
- BA
- 3,638
- SqFt




- Sold Price
- $2,750,000
- List Price
- $2,850,000
- Status
- CLOSED
- MLS#
- 226014038
- Closing Date
- Jun 22, 2026
- Bedrooms
- 3
- Bathrooms
- 4
- Living Area
- 3,638
- Development
- Watercourse
- Subdivision
- Watercourse
Property Description
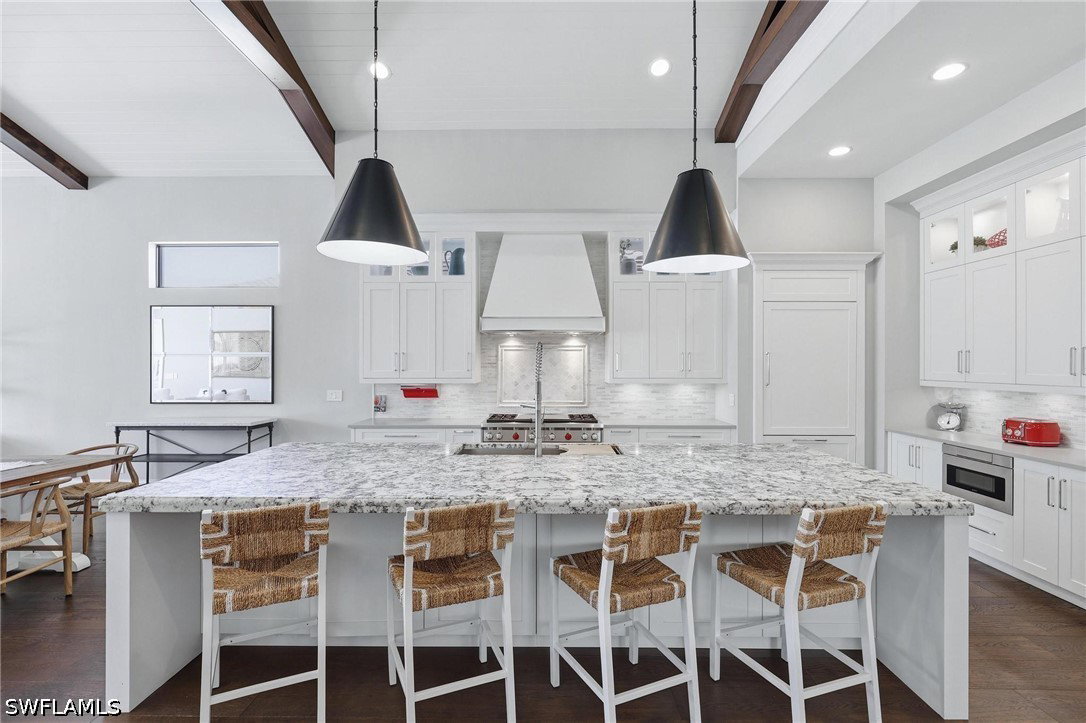
Located in the Watercourse section of Talis Park, this furnished residence offers approximately 3,638 square feet of living space. The home includes three bedrooms, a den/office, four full bathrooms, and a 2.5-car garage with additional space suitable for a golf cart. Interior features include hardwood flooring throughout the main living areas and a chefs kitchen with upgraded cabinetry, a large center island, natural gas cooking, a Wolf double oven range, Fisher & Paykel dishwasher, and Gaggenau refrigerator. Outdoor living includes a covered lanai with a summer kitchen and an infinity-edge salt water pool and spa overlooking a lake. The second level features two ensuite bedrooms with walk-in closets and a loft area. The main level primary suite includes a spacious bathroom with a walk-in shower, dual water closets, and a large walk-in closet. Additional features include a whole-house Generac generator, tankless water heater, and built-in Sonos sound system. Talis Park amenities include a golf course designed by Greg Norman and Pete Dye, dining venues, fitness facilities, tennis, pickleball, bocce courts, dog parks, and walking and biking paths. The community is located in North Naples with access to shopping, dining, beaches, and regional airport service.
/t.realgeeks.media/resize/460x/https://u.realgeeks.media/samanthaharinga%252FSH_Logo_Update.png)
Additional Information
- Taxes
- $21,341
- HOA Fee
- $2,269
- Building Design
- Single Family
- Year Built
- 2016
- Community Type
- Golf, Gated, Street Lights
- Construction
- Block, Concrete, Stucco
- Living Area
- 3,638
- Acres
- 0.18
- Hoa Fee
- $2,269
- Interior Features
- Breakfast Bar, Built-in Features, Closet Cabinetry, Cathedral Ceiling(s), Dual Sinks, Family/Dining Room, Living/Dining Room, Custom Mirrors, Pantry, Shower Only, Separate Shower, Cable TV, Vaulted Ceiling(s), Bar, Walk-In Closet(s), Wired for Sound, Window Treatments, High Speed Internet, Home Office, Loft, Split Bedrooms
- Amenities
- Beach Rights, Bocce Court, Beach Access, Billiard Room, Billiards, Clubhouse, Dog Park, Fitness Center, Golf Course, Playground, Private Membership, Pool, Putting Green(s), Restaurant, Spa/Hot Tub, Sidewalks, Tennis Court(s), Trail(s), Management
- Cooling
- Central Air, Ceiling Fan(s), Electric
- Heating
- Central, Electric
- Flooring
- Marble, Wood
- Garage Spaces
- 2
- Exterior Features
- Fence, Security/High Impact Doors, Sprinkler/Irrigation, Outdoor Grill, Outdoor Kitchen, Outdoor Shower, Patio, Privacy Wall, Gas Grill
- View
- Lake, Water
- Waterfront
- Yes
- Waterfront Description
- Lake, Across the Road Water Frontage
- Water
- Public
- Sewer
- Public Sewer
- Pool Description
- Gas Heat, Heated, In Ground, Salt Water, Community
- Stories
- 2
- Pets
- Yes
Listing courtesy of Coldwell Banker Realty. Selling Office: .